Skip main navigation
Sold for $1,925,000
  • $1,925,000

    35-35 South St #B, Natick, MA 01760

    5beds
    4,402sqft
    Single Family Residence
    Built in 2004
    1.05 Acres Lot
    $-- Zestimate®
    $437/sqft
    $3,318 Estimated rent

    Home value

    Not available

    Estimated sales range

    Not available

    $3,318/mo

    Zestimate® history
    Loading
    Loading...

    Owner options

    List your home for rent

    $3,318/mo

    Rent Zestimate®

    Find your next renter with Zillow Rental Manager. Plus, with online applications, you can quickly screen prospective tenants – for free.

    Learn more

    $3,318/mo

    Rent Zestimate®

    Refinance and save

    $9,758/mo

    Est. payment

    Refinancing to a lower rate could help reduce your monthly payments and save thousands over the life of the loan.

    See today's rates

    $9,758/mo

    Est. payment

    Explore your selling options

    Work with a Zillow partner agent

    Leverage their expertise and Zillow's premium Showcase listings to get your home seen by more buyers.

    Get started

    List with your own agent

    Get your home in front of millions of buyers by listing it on Zillow.

    Learn how to do it

    Sell it yourself

    Take full control of how buyers see your home on Zillow by listing For Sale by Owner (FSBO).

    List your home

    What's special

    Oversized showerSpacious cathedral family roomPremier luxury builderBeautiful patioHardwood floorsCountry laneGorgeous primary suite
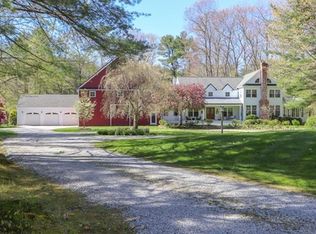
    Sophisticated design and superb craftsmanship come together in this spectacular home. Built by premier luxury builder, this 5-Bedroom, 5-bath home will exceed your expectations. Magnificent details, custom moldings, hardwood floors & 8/9 ft ceilings throughout. Gracious 2-story Foyer is flanked by the Office & Dining Room with a Butler's Pantry. The Kitchen features a custom designed wood top center island, Acorn Cabinets, GE Monogram appliances & Wolf range top, Miele double wall oven & DW. The Kitchen's dining area opens to spacious cathedral Family Room with a propane fireplace that overlooks the tranquil backyard w/ beautiful patio for summer outdoor entertainment off the deck. The gorgeous Primary Suite spares no expense. Thoughtfully designed to include a sitting area, a massive spa like bathroom with a jetted tub, double vanity, oversized shower & a large walk-in closet. Additional 4 spacious bedrooms. Located on a country lane in desirable South Natick. Truly one of a kind!

    Zillow last checked:

    Listing updated:

    Listed by:

    Laura Snider Cooperman 508-561-6693,

    Coldwell Banker Realty - Framingham 508-872-0084,

    Chris Petersen 508-314-1820

    Bought with:

    The Semple & Hettrich Team

    Coldwell Banker Realty - Sudbury

    Source: MLS PIN,MLS#: 73226061

    Facts & features

    Interior

    Bedrooms & bathrooms
    • Bedrooms: 5
    • Bathrooms: 5
    • Full bathrooms: 3
    • 1/2 bathrooms: 2
    Primary bedroom
    • Features: Walk-In Closet(s), Closet/Cabinets - Custom Built, Flooring - Hardwood, Window(s) - Picture, Tray Ceiling(s)
    • Level: Second
    • Area: 288
    • Dimensions: 16 x 18
    Bedroom 2
    • Features: Flooring - Hardwood, Closet - Double
    • Level: Second
    • Area: 196
    • Dimensions: 14 x 14
    Bedroom 3
    • Features: Flooring - Hardwood, Closet - Double
    • Level: Second
    • Area: 156
    • Dimensions: 13 x 12
    Bedroom 4
    • Features: Flooring - Hardwood, Closet - Double
    • Level: Second
    • Area: 182
    • Dimensions: 14 x 13
    Bedroom 5
    • Features: Flooring - Hardwood, Closet - Double
    • Level: Second
    • Area: 196
    • Dimensions: 14 x 14
    Primary bathroom
    • Features: Yes
    Bathroom 1
    • Features: Bathroom - Half, Flooring - Stone/Ceramic Tile, Pedestal Sink
    • Level: First
    • Area: 30
    • Dimensions: 6 x 5
    Bathroom 2
    • Features: Bathroom - Full, Bathroom - Tiled With Tub, Flooring - Stone/Ceramic Tile, Recessed Lighting, Pedestal Sink
    • Level: Second
    • Area: 35
    • Dimensions: 7 x 5
    Bathroom 3
    • Features: Bathroom - Full, Bathroom - Double Vanity/Sink, Bathroom - Tiled With Tub, Flooring - Stone/Ceramic Tile, Recessed Lighting
    • Level: Second
    • Area: 70
    • Dimensions: 10 x 7
    Dining room
    • Features: Flooring - Hardwood, Wainscoting, Crown Molding, Tray Ceiling(s)
    • Level: First
    • Area: 169
    • Dimensions: 13 x 13
    Family room
    • Features: Cathedral Ceiling(s), Ceiling Fan(s), Flooring - Hardwood, Exterior Access, Open Floorplan, Recessed Lighting, Slider
    • Level: First
    • Area: 425
    • Dimensions: 17 x 25
    Kitchen
    • Features: Closet/Cabinets - Custom Built, Flooring - Hardwood, Dining Area, Pantry, Countertops - Stone/Granite/Solid, Countertops - Upgraded, Kitchen Island, Open Floorplan, Recessed Lighting, Slider, Wine Chiller, Lighting - Pendant
    • Level: First
    • Area: 286
    • Dimensions: 22 x 13
    Living room
    • Features: Flooring - Hardwood, French Doors, Recessed Lighting, Crown Molding
    • Level: First
    • Area: 266
    • Dimensions: 14 x 19
    Office
    • Features: Flooring - Hardwood, French Doors, Recessed Lighting, Wainscoting, Crown Molding
    • Level: First
    • Area: 140
    • Dimensions: 14 x 10
    Heating
    • Forced Air, Humidity Control, Oil, Propane, Extra Flue, Hydro Air
    Cooling
    • Central Air
    Appliances
    • Included: Water Heater, Oven, Dishwasher, Trash Compactor, Microwave, Range, Refrigerator, Washer, Dryer, Water Treatment, Wine Refrigerator, Vacuum System - Rough-in, Range Hood, Plumbed For Ice Maker
    • Laundry: Closet/Cabinets - Custom Built, Flooring - Stone/Ceramic Tile, Electric Dryer Hookup, Washer Hookup, Sink, Second Floor
    Features
    • Bathroom - Full, Bathroom - Tiled With Tub & Shower, Countertops - Stone/Granite/Solid, Double Vanity, Recessed Lighting, Bathroom - Half, Lighting - Sconce, Wainscoting, Crown Molding, Closet - Double, Cathedral Ceiling(s), Closet, Open Floorplan, Lighting - Overhead, Closet/Cabinets - Custom Built, Tray Ceiling(s), Bathroom, Home Office, Mud Room, Foyer, Sitting Room, Internet Available - Broadband, High Speed Internet
    • Flooring: Tile, Hardwood, Flooring - Stone/Ceramic Tile, Flooring - Hardwood
    • Doors: French Doors, Insulated Doors
    • Windows: Insulated Windows, Screens
    • Basement: Full,Interior Entry,Garage Access,Radon Remediation System,Concrete,Unfinished
    • Number of fireplaces: 2
    • Fireplace features: Family Room, Living Room
    Interior area
    • Total structure area: 4,402
    • Total interior livable area: 4,402 sqft

    Property

    Parking
    • Total spaces: 9
    • Parking features: Attached, Garage Door Opener, Workshop in Garage, Garage Faces Side, Insulated, Paved Drive, Paved
    • Attached garage spaces: 3
    • Uncovered spaces: 6
    Features
    • Patio & porch: Deck - Composite, Patio
    • Exterior features: Deck - Composite, Patio, Rain Gutters, Professional Landscaping, Sprinkler System, Decorative Lighting, Screens
    • Spa features: Bath
    • Fencing: Fenced/Enclosed
    Lot
    • Size: 1.05 Acres
    • Features: Wooded, Underground Storage Tank, Level
    Details
    • Parcel number: M:00000073 P:000004AA,676485
    • Zoning: RSB

    Construction

    Type & style
    • Home type: SingleFamily
    • Architectural style: Colonial
    • Property subtype: Single Family Residence
    Materials
    • Frame
    • Foundation: Concrete Perimeter
    • Roof: Shingle
    Condition
    • Year built: 2004

    Utilities & green energy

    • Electric: Generator, Circuit Breakers, 200+ Amp Service, Generator Connection
    • Sewer: Private Sewer
    • Water: Public
    • Utilities for property: for Electric Range, for Electric Oven, for Electric Dryer, Washer Hookup, Icemaker Connection, Generator Connection
    Green energy
    • Energy efficient items: Thermostat

    Community & HOA

    Community
    • Security: Security System
    HOA
    • Has HOA: No
    Location
    • Region: Natick

    Financial & listing details

    • Price per square foot: $437/sqft
    • Tax assessed value: $1,589,700
    • Annual tax amount: $19,490
    • Date on market: 1/22/2026
    • Exclusions: Wall Tvs (Brackets Included)
    • Road surface type: Paved

    Price history

    DateEventPrice
    5/23/2024Sold$1,925,000-3.8%$437/sqft
    Source: MLS PIN #73226061 Report a problem
    4/19/2024Listed for sale$2,000,000$454/sqft
    Source: MLS PIN #73226061 Report a problem

    Public tax history

    Tax history is unavailable.

    Neighborhood: 01760

    Nearby schools

    GreatSchools rating
    Schools provided by the listing agent
    • Elementary: Memorial
    • Middle: Kennedy
    • High: Natick High

    Source: MLS PIN. This data may not be complete. We recommend contacting the local school district to confirm school assignments for this home.

    Get pre-qualified for a loan
    At Zillow Home Loans, we can pre-qualify you in as little as 5 minutes with no impact to your credit score.

    An equal housing lender. NMLS #10287.