Rare opportunity at Morgan Hill Townhouses! This 4-bed, 2.5-bath unit spans four levels. The entry level features a 1-car garage, laundry, storage room or office, & multiple closets. Hardwood floors throughout most of the main level except the ½ bath. The large eat-in kitchen w/ ample counter & cabinet space & deck access. The spacious living room boasts natural sunlight through the bow window and provides an excellent entertaining space. The next level hosts the master suite, offering a private retreat w/ an en-suite bathroom, generous closet space & french door to balcony. Add’l features include hallway storage, a full bath, & second bedroom. The top level provides even more storage & 2 add’l bedrooms. Uncover the potential of a 3rd FULL bath, already rough plumbed & awaiting your customization. Central air ensures year-round comfort, & a low condo fee adds to the appeal. Enjoy proximity to the vibrant Downtown Hudson scene. OFFER DEADLINE MONDAY 2/26 AT 12PM
Sold for $550,000
$550,000
35-35B School St #B, Hudson, MA 01749
4beds
2,296sqft
Condominium, Townhouse
Built in 2006
-- sqft lot
$-- Zestimate®
$240/sqft
$2,822 Estimated rent
Home value
Not available
Estimated sales range
Not available
$2,822/mo
Zestimate® history
Owner options
List your home for rent
$2,822/mo
Rent Zestimate®
Find your next renter with Zillow Rental Manager. Plus, with online applications, you can quickly screen prospective tenants – for free.
$2,822/mo
Rent Zestimate®
Refinance and save
$3,653/mo
Est. payment
Refinancing to a lower rate could help reduce your monthly payments and save thousands over the life of the loan.
$3,653/mo
Est. payment
Explore your selling options
Work with a Zillow partner agent
Leverage their expertise and Zillow's premium Showcase listings to get your home seen by more buyers.
Get startedList with your own agent
Get your home in front of millions of buyers by listing it on Zillow.
Learn how to do itSell it yourself
Take full control of how buyers see your home on Zillow by listing For Sale by Owner (FSBO).
List your homeWhat's special
Ample counterLarge eat-in kitchenCentral airGenerous closet spaceFrench doorStorage roomHardwood floors throughout
Zillow last checked:
Listing updated:
Listed by:
Tami Dome 978-807-8683,
ERA Key Realty Services - Distinctive Group 508-303-3434
Bought with:
Tami Dome
ERA Key Realty Services - Distinctive Group
Source: MLS PIN,MLS#: 73202513
Facts & features
Interior
Bedrooms & bathrooms
- Bedrooms: 4
- Bathrooms: 3
- Full bathrooms: 2
- 1/2 bathrooms: 1
Primary bedroom
- Features: Bathroom - Full, Ceiling Fan(s), Walk-In Closet(s), Flooring - Wall to Wall Carpet, Balcony - Exterior
- Level: Second
- Area: 238
- Dimensions: 17 x 14
Bedroom 2
- Features: Ceiling Fan(s), Closet, Flooring - Wall to Wall Carpet
- Level: Second
- Area: 187
- Dimensions: 17 x 11
Bedroom 3
- Features: Ceiling Fan(s), Closet, Flooring - Wall to Wall Carpet
- Level: Third
- Area: 240
- Dimensions: 16 x 15
Bedroom 4
- Features: Skylight, Cathedral Ceiling(s), Ceiling Fan(s), Closet, Flooring - Wall to Wall Carpet
- Level: Third
- Area: 230
- Dimensions: 23 x 10
Primary bathroom
- Features: Yes
Bathroom 1
- Features: Bathroom - Half, Flooring - Stone/Ceramic Tile
- Level: First
Bathroom 2
- Features: Bathroom - Full, Bathroom - With Shower Stall, Flooring - Stone/Ceramic Tile, Countertops - Stone/Granite/Solid
- Level: Second
Bathroom 3
- Features: Bathroom - Full, Bathroom - With Tub & Shower
- Level: Second
Kitchen
- Features: Flooring - Hardwood, Dining Area, Pantry, Countertops - Stone/Granite/Solid, Deck - Exterior, Recessed Lighting
- Level: First
- Area: 209
- Dimensions: 19 x 11
Living room
- Features: Flooring - Hardwood, Window(s) - Bay/Bow/Box, Recessed Lighting, Wainscoting, Crown Molding
- Level: First
- Area: 357
- Dimensions: 17 x 21
Heating
- Forced Air, Natural Gas
Cooling
- Central Air
Appliances
- Included: Range, Dishwasher, Disposal, Microwave, Refrigerator, Washer, Dryer
- Laundry: Flooring - Stone/Ceramic Tile, In Basement, In Unit
Features
- Bathroom
- Flooring: Tile, Carpet, Hardwood, Flooring - Stone/Ceramic Tile
- Windows: Skylight
- Has basement: Yes
- Has fireplace: No
- Common walls with other units/homes: 2+ Common Walls
Interior area
- Total structure area: 2,296
- Total interior livable area: 2,296 sqft
Property
Parking
- Total spaces: 3
- Parking features: Under, Off Street, Guest
- Attached garage spaces: 1
- Uncovered spaces: 2
Features
- Patio & porch: Deck, Patio
- Exterior features: Deck, Patio
Details
- Parcel number: M:0029 B:0000 L:0557,4671704
- Zoning: CND
Construction
Type & style
- Home type: Townhouse
- Property subtype: Condominium, Townhouse
Materials
- Frame
- Roof: Shingle
Condition
- Year built: 2006
Utilities & green energy
- Electric: Circuit Breakers, 200+ Amp Service
- Sewer: Public Sewer
- Water: Public
- Utilities for property: for Gas Range
Community & HOA
Community
- Features: Shopping, Tennis Court(s), Park, Walk/Jog Trails, Bike Path
HOA
- Services included: Insurance
- HOA fee: $200 monthly
Location
- Region: Hudson
Financial & listing details
- Price per square foot: $240/sqft
- Tax assessed value: $394,800
- Annual tax amount: $5,764
- Date on market: 1/19/2026
Price history
| Date | Event | Price |
|---|---|---|
| 5/2/2024 | Sold | $550,000+1.9%$240/sqft |
Source: MLS PIN #73202513 Report a problem | ||
| 2/20/2024 | Listed for sale | $539,900$235/sqft |
Source: MLS PIN #73202513 Report a problem | ||
Public tax history
Tax history is unavailable.
Neighborhood: 01749
Nearby homes
- $555,0004 bd3 ba2.4k sqft35 School St #D, Hudson, MA 01749Sold

- $526,0004 bd2 ba2.4k sqft35 School St, Hudson, MA 01749Off Market
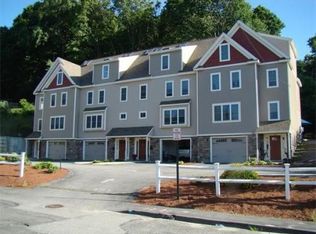
- $575,0004 bd3 ba2.4k sqft35C School St #C, Hudson, MA 01749Off Market
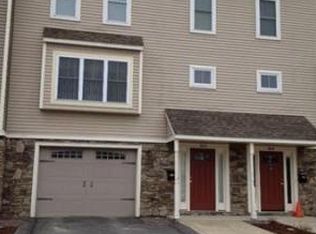
- $581,5004 bd3 ba2.4k sqft35 School St #A, Hudson, MA 01749Off Market
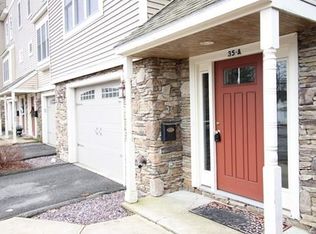
- $563,4004 bd3 ba2.2k sqft35 School St #B, Hudson, MA 01749Off Market
- $544,5004 bd3 ba2.4k sqft35 School St #C, Hudson, MA 01749Off Market
- $--3 bd3 ba1.3k sqft17 School St, Hudson, MA 01749Off Market
- $680,0003 bd3 ba1.7k sqft17 School St #A, Hudson, MA 01749For Sale
Nearby schools
GreatSchools rating
- 5/10David J. Quinn Middle SchoolGrades: 5-7Distance: 1 mi
- 4/10Hudson High SchoolGrades: 8-12Distance: 0.8 mi
- 6/10Forest Avenue Elementary SchoolGrades: PK-4Distance: 1.3 mi


Get pre-qualified for a loan
At Zillow Home Loans, we can pre-qualify you in as little as 5 minutes with no impact to your credit score.An equal housing lender. NMLS #10287.
- Massachusetts
- Middlesex County
- Hudson
- 01749
- 35-35B School St Unit B
