Prewar character meets contemporary style in this expansive two-bedroom, one-bathroom residence featuring an exceptional layout and move-in ready interiors in a well-heeled Jackson Heights cooperative.
Inside this spacious and quiet top-floor home, the bright and airy ambiance is amplified by tall ceilings, gleaming hardwood floors and windows featuring western, eastern and northern exposures. Perfect for relaxing, entertaining, and working from home, the wonderfully flexible floor plan begins with a gracious foyer flanked by two walk-in closets. Ahead, a large dining area flows to a windowed kitchen with excellent cabinet space, granite countertops, and tiled backsplashes. Stainless steel appliances, including a gas range and dishwasher, make cooking and cleaning a breeze. From the dining area, you're invited into an expansive gallery and living room that stretches over 29 feet long, providing plenty of room for comfortable seating and home office areas alongside large western garden-facing windows, a graceful archway, handsome millwork, and inset shelving.
Private quarters are tucked down a separate hallway for optimal peace and privacy. In the primary bedroom, you'll find western and northern exposures, king-size proportions and two roomy closets. The secondary bedroom is nicely sized, also with two exposures. The well-appointed windowed bathroom features black-and-white tile, a tub/shower, and a separate cabinet shower.
Built in 1939, the Sherwood is a handsome, well-maintained brick co-op where residents enjoy live-in superintendent service, a beautiful shared garden with ample seating, laundry, a gym, and a playroom with low monthly maintenance. Storage and bike racks are available at an additional fee (currently waitlisted). Subletting after two years and up to 80% financing are permitted with board approval. No flip tax and no current assessments. Sorry, no dogs.
From this quaint tree-lined location alongside the Jackson Heights Historic District, you’re just two blocks from renovated Travers Park, featuring a playground, sports courts, and a year-round greenmarket. Shopping services, and dining venues fill the neighborhood, including a wealth of restaurants offering a range of international cuisines. Transportation is effortless with 7, E, R and F/M trains, excellent bus service, the BQE, and LaGuardia Airport all nearby.
Sold
$660,000
35-36 76th St APT 626, Queens, NY 11372
2beds
--sqft
Coop
Built in 1940
-- sqft lot
$679,400 Zestimate®
$--/sqft
$3,347 Estimated rent
Home value
$679,400
$625,000 - $741,000
$3,347/mo
Zestimate® history
Owner options
List your home for rent
$3,347/mo
Rent Zestimate®
Find your next renter with Zillow Rental Manager. Plus, with online applications, you can quickly screen prospective tenants – for free.
$3,347/mo
Rent Zestimate®
Refinance and save
$4,801/mo
Est. payment
Refinancing to a lower rate could help reduce your monthly payments and save thousands over the life of the loan.
$4,801/mo
Est. payment
Explore your selling options
Work with a Zillow partner agent
Leverage their expertise and Zillow's premium Showcase listings to get your home seen by more buyers.
Get startedList with your own agent
Get your home in front of millions of buyers by listing it on Zillow.
Learn how to do itSell it yourself
Take full control of how buyers see your home on Zillow by listing For Sale by Owner (FSBO).
List your homeWhat's special
Zillow last checked:
Listing updated:
Listed by:
Rhoda Dunn,
Compass
Source: StreetEasy,MLS#: S1666554
Facts & features
Interior
Bedrooms & bathrooms
- Bedrooms: 2
- Bathrooms: 1
- Full bathrooms: 1
Rooms
- Room types: Bike Room, Childrens Playroom
Appliances
- Included: Dishwasher
- Laundry: Inside
Features
- Flooring: Hardwood
Interior area
- Total structure area: 0
Property
Features
- Patio & porch: Other
- Exterior features: Courtyard
- Has view: Yes
- View description: Garden
Details
- Parcel number: 0127500204029566626
- Special conditions: Resale
Construction
Type & style
- Home type: Cooperative
- Property subtype: Coop
Condition
- Year built: 1940
Community & HOA
Community
- Subdivision: Jackson Heights
HOA
- Has HOA: Yes
- Amenities included: Laundry, Elevator(s)
- Services included: Maintenance
- HOA fee: $974 monthly
Location
- Region: Queens
Financial & listing details
- Date on market: 6/7/2023
Price history
| Date | Event | Price |
|---|---|---|
| 11/14/2023 | Sold | $660,000 |
Source: Public Record Report a problem | ||
Public tax history
Tax history is unavailable.
Find assessor info on the county website
Neighborhood: Jackson Heights
Nearby homes
- $274,600-- bd1 ba-- sqft35-36 76th St APT 101, Jackson Heights, NY 11372Off Market
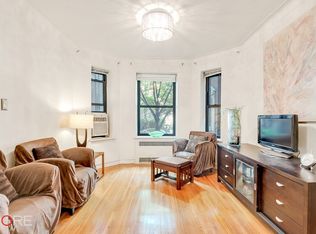
- $396,600-- bd-- ba-- sqft35-36 76th St APT 103, Jackson Heights, NY 11372Off Market
- $397,500-- bd-- ba-- sqft35-36 76th St APT 107, Jackson Heights, NY 11372Off Market
- $950,0001 bd1 ba-- sqft35-36 76th St APT 120, Queens, NY 11372Sold
- $931,5003 bd2 ba-- sqft35-36 76th St #121, Queens, NY 11372Off Market
- $347,700-- bd-- ba-- sqft35-36 76th St APT 201, Jackson Heights, NY 11372Off Market
- $448,0001 bd1 ba-- sqft35-36 76th St #222, Jackson Heights, NY 11372For Sale
- $375,4001 bd1 ba950 sqft35-36 76th St APT 223, Jackson Heights, NY 11372Off Market
- $375,000-- bd-- ba-- sqft35-36 76th St APT 302, Jackson Heights, NY 11372Off Market
Nearby schools
GreatSchools rating
- 7/10Ps 69 Jackson HeightsGrades: PK-5Distance: 0.1 mi
- 6/10Is 230Grades: 6-8Distance: 0.3 mi
- 3/10William Cullen Bryant High SchoolGrades: 9-12Distance: 1.2 mi
- New York
- Queens County
- New York
- 11372
- Queens
- Jackson Heights
- 35-36 76th St Apartment 626
