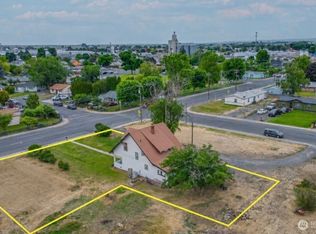
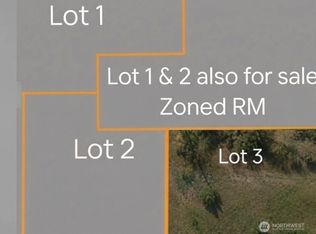
Rare opportunity in city limits MOTIVATED SELLER offering two homes on an almost-acre lot with incredible flexibility for multi-generational living, rental income, investment, or owner-occupied living with an additional home on site. Zoned RM with possible future use or additional dwelling potential, subject to buyer verification. This is the first time these homes have been offered on the market, creating a unique opportunity for buyers looking for space, income potential, and long-term flexibility. Both homes feature 3 bedrooms, 2 full baths, new LVP flooring, new windows and sliding glass doors, stainless farmhouse sinks, and dedicated laundry rooms. The main home offers a wood stove, new double oven, touchscreen stovetop, built-in china cabinet, wet bar, living room and family room, plus a comfortable primary suite with separate shower, Jacuzzi tub, and two closets. The second home features a brand-new roof, new kitchen countertops and cabinets, and a one-year-old water heater. The property also offers exceptional outdoor features, including RV parking, garden area, 3-car garage with electric door opener, and a separate 3-bay shop with 220 power, ideal for storage, equipment, hobbies, or additional parking. The grounds are supported by a Beehive sprinkler system with 12 zones and 62 sprinkler heads, controlled by timer or phone, plus a private well used strictly for irrigation. Fruit and shade trees include two walnut trees and a mulberry tree.
Active
Listed by: eXp Realty • Cheryl Dillon
Price cut: $25K (7/9)
$475,000
35 & 37 D Street NW, Quincy, WA 98848
9beds
4,364sqft
Manufactured Home, Manufactured On Land
Built in 1978
0.95 Acres Lot
$470,700 Zestimate®
$109/sqft
$-- HOA
What's special
Rv parkingTwo closetsNew lvp flooringComfortable primary suiteSeparate showerWet barWood stove
- 93 days
- 45
- 1
Zillow last checked:
Listing updated:
Listed by:
Cheryl Dillon,
eXp Realty,
Kory Laurence Mears,
eXp Realty
Source: NWMLS as distributed by MLS GRID,MLS#: 2533821
Facts & features
Interior
Bedrooms & bathrooms
- Bedrooms: 9
- Bathrooms: 4
- Full bathrooms: 4
- Main level bathrooms: 2
- Main level bedrooms: 6
Primary bedroom
- Level: Main
Bedroom
- Level: Main
Bedroom
- Level: Main
Bedroom
- Level: Main
Bedroom
- Level: Main
Bedroom
- Level: Main
Bathroom full
- Level: Main
Bathroom full
- Level: Main
Dining room
- Level: Main
Entry hall
- Level: Main
Family room
- Level: Main
Kitchen without eating space
- Level: Main
Utility room
- Level: Main
Heating
- Fireplace, Forced Air, Stove/Free Standing, Electric
Cooling
- Window Unit(s)
Appliances
- Included: Dishwasher, Double Oven, Dryer, Refrigerator, Stove(s)/Range(s), Washer, Dishwasher(s), Dryer(s), Refrigerator(s), Washer(s), Water Heater: Electric
Features
- Flooring: Vinyl Plank
- Windows: Dbl Pane/Storm Window
- Number of fireplaces: 1
- Fireplace features: Wood Burning, Main Level: 1, Fireplace
Interior area
- Total structure area: 4,364
- Total interior livable area: 4,364 sqft
Property
Parking
- Total spaces: 9
- Parking features: Driveway, Detached Garage, Off Street, RV Parking
- Has garage: Yes
- Covered spaces: 6
- Uncovered spaces: 3
Features
- Levels: One
- Stories: 1
- Entry location: Main
- Patio & porch: Dbl Pane/Storm Window, Fireplace, Jetted Tub, Water Heater, Wet Bar
- Spa features: Bath
Lot
- Size: 0.95 Acres
- Features: Curbs, Sidewalk, Irrigation, RV Parking, Shop, Sprinkler System
- Topography: Level
- Residential vegetation: Fruit Trees, Garden Space, Pasture
Details
- Additional structures: ADU Beds: 3, ADU Baths: 2
- Parcel number: 040494000
- Zoning description: Jurisdiction: City
- Special conditions: Standard
Construction
Type & style
- Home type: MobileManufactured
- Architectural style: Manuf-Double Wide
- Property subtype: Manufactured Home, Manufactured On Land
Materials
- Metal/Vinyl
- Foundation: Tie Down
- Roof: Composition
Condition
- Updated/Remodeled
- Year built: 1978
Utilities & green energy
- Electric: Company: Grant PUD
- Sewer: Sewer Connected, Company: City of Quincy
- Water: Public, Company: City of Quincy
Community & HOA
Community
- Subdivision: Quincy
Location
- Region: Quincy
Financial & listing details
- Price per square foot: $109/sqft
- Annual tax amount: $1,514
- Date on market: 7/25/2026
- Cumulative days on market: 42 days
- Listing terms: Conventional,FHA
- Inclusions: Dishwasher(s), Double Oven, Dryer(s), Refrigerator(s), Stove(s)/Range(s), Washer(s)
- Total actual rent: 1700
- Body type: Double Wide
Estimated market value
$470,700
$447,000 - $494,000
Not available
Price history
| Date | Event | Price |
|---|---|---|
| 9/5/2026 | Listed for sale | $475,000$109/sqft |
Source:  NWMLS as distributed by MLS GRID #2533821 Report a problem NWMLS as distributed by MLS GRID #2533821 Report a problem | ||
| 7/16/2026 | Pending sale | $475,000$109/sqft |
Source: eXp Realty #2533821 Report a problem | ||
| 7/9/2026 | Price change | $475,000-5%$109/sqft |
Source: eXp Realty #2533821 Report a problem | ||
| 6/4/2026 | Listed for sale | $500,000$115/sqft |
Source: NWMLS as distributed by MLS GRID #2533821 Report a problem | ||
Public tax history
Tax history is unavailable.
Monthly payment
Climate risks
Neighborhood: 98848
Nearby schools
Schools provided by the listing agent
- Elementary: Mountain View Elementary
- Middle: Quincy Jnr High
- High: Quincy High
Source: NWMLS as distributed by MLS GRID. This data may not be complete. We recommend contacting the local school district to confirm school assignments for this home.