Distinctive Stiebel Properties Inc.1993 built Duplex in Florence! Well suited for owner occupied w/ rental that subsidizes your mortgage. (Currently tenants at will.) The lasting features that make this duplex a standout are its architect-designed, side by side structure; spacious & equally divided 3212 SF dwellings on 3-levels; quality-built w/ Stiebel-Eltron, electric radiant wall heaters; 120 gal. hot water tanks; oak & tile floors; decks on each side; well insulated w/ practical, high ceiling basements & ADU conversion potential for unit 37. Each side enjoys a large kitchen/dining area with mudroom/pantry & outside deck access along with half bath. The oak floor living room is roomy & most inviting. Upstairs are 3 large bedrooms with full baths, each room on its own thermostat. Low maintenance vinyl siding. Shared driveway & designated parking (2 places per side).
Sold for $650,000
$650,000
35-37 Indian Hl, Florence, MA 01062
6beds
3,212sqft
2 Family - 2 Units Side by Side
Built in 1993
-- sqft lot
$-- Zestimate®
$202/sqft
$-- Estimated rent
Home value
Not available
Estimated sales range
Not available
Not available
Zestimate® history
Owner options
List your home for rent
Find your next renter with Zillow Rental Manager. Plus, with online applications, you can quickly screen prospective tenants – for free.
Refinance and save
$4,417/mo
Est. payment
Refinancing to a lower rate could help reduce your monthly payments and save thousands over the life of the loan.
$4,417/mo
Est. payment
Explore your selling options
Work with a Zillow partner agent
Leverage their expertise and Zillow's premium Showcase listings to get your home seen by more buyers.
Get startedList with your own agent
Get your home in front of millions of buyers by listing it on Zillow.
Learn how to do itSell it yourself
Take full control of how buyers see your home on Zillow by listing For Sale by Owner (FSBO).
List your homeWhat's special
Zillow last checked:
Listing updated:
Listed by:
Sally Malsch 413-519-4465,
5 College REALTORS® 413-549-5555
Bought with:
Robin Doherty
Keller Williams Realty Boston Northwest
Source: MLS PIN,MLS#: 73553972
Facts & features
Interior
Bedrooms & bathrooms
- Bedrooms: 6
- Bathrooms: 4
- Full bathrooms: 2
- 1/2 bathrooms: 2
Heating
- Electric, Individual, Unit Control, Wall Unit, Radiant
Appliances
- Included: Range, Dishwasher, Refrigerator, Range Hood
- Laundry: Washer & Dryer Hookup, Washer Hookup, Dryer Hookup, Electric Dryer Hookup
Features
- Pantry, Storage, Bathroom With Tub & Shower, Open Floorplan, Slider, Internet Available - Broadband, Living Room, Dining Room, Kitchen, Laundry Room, Mudroom
- Flooring: Tile, Concrete, Hardwood, Stone/Ceramic Tile
- Doors: Insulated Doors
- Windows: Insulated Windows, Screens
- Basement: Full,Interior Entry,Bulkhead
- Has fireplace: No
Interior area
- Total structure area: 3,212
- Total interior livable area: 3,212 sqft
- Finished area above ground: 3,212
Property
Parking
- Total spaces: 6
- Parking features: Paved Drive, Off Street, Assigned, Common, Paved
- Uncovered spaces: 6
Features
- Patio & porch: Porch, Deck
- Exterior features: Balcony/Deck, Rain Gutters, Garden
- Frontage length: 60.00
Lot
- Size: 0.38 Acres
- Features: Wooded, Cleared, Gentle Sloping
Details
- Zoning: RN
Construction
Type & style
- Home type: MultiFamily
- Property subtype: 2 Family - 2 Units Side by Side
Materials
- Frame
- Foundation: Concrete Perimeter
- Roof: Shingle
Condition
- Year built: 1993
Utilities & green energy
- Electric: 110 Volts, 220 Volts, Circuit Breakers, 200+ Amp Service
- Sewer: Public Sewer
- Water: Public
- Utilities for property: for Electric Range, for Electric Oven, for Electric Dryer, Washer Hookup
Community & HOA
Community
- Features: Shopping, Walk/Jog Trails, Medical Facility, Bike Path, Conservation Area, House of Worship, Private School, Public School
Location
- Region: Florence
Financial & listing details
- Price per square foot: $202/sqft
- Tax assessed value: $581,900
- Annual tax amount: $7,971
- Date on market: 9/6/2026
- Total actual rent: 3420
- Road surface type: Paved
Price history
| Date | Event | Price |
|---|---|---|
| 9/15/2026 | Sold | $650,000$202/sqft |
Source: MLS PIN #73553972 Report a problem | ||
| 8/15/2026 | Pending sale | $650,000$202/sqft |
Source: MLS PIN #73553972 Report a problem | ||
| 8/1/2026 | Contingent | $650,000$202/sqft |
Source: MLS PIN #73553972 Report a problem | ||
| 7/23/2026 | Listed for sale | $650,000$202/sqft |
Source: MLS PIN #73553972 Report a problem | ||
Public tax history
Tax history is unavailable.
Neighborhood: 01062
Nearby homes
- $640,9006 bd3 ba3.2k sqft37 Indian Hl, Northampton, MA 01062Off Market
- $509,0003 bd2 ba1.9k sqft41 Indian Hl, Northampton, MA 01062Off Market
- $--4 bd5 ba1.9k sqft31 Indian Hl #33, Florence, MA 01062Off Market
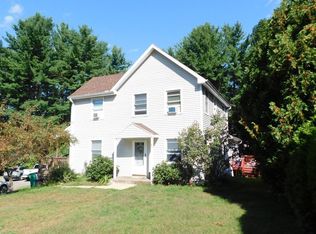
- $536,6004 bd5 ba1.9k sqft31 Indian Hl, Northampton, MA 01062Off Market
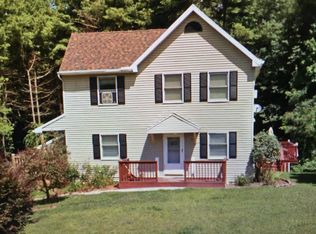
- $548,8004 bd4 ba1.9k sqft47 Indian Hl, Northampton, MA 01062Off Market
- $572,0003 bd2 ba1.6k sqft25 Indian Hl, Northampton, MA 01062Sold
- $816,7006 bd3 ba5.2k sqft53 Indian Hl, Northampton, MA 01062Off Market
- $590,7005 bd3 ba2.1k sqft19 Indian Hl, Northampton, MA 01062Off Market
Nearby schools
GreatSchools rating
- 3/10R. K. Finn Ryan Road Elementary SchoolGrades: K-5Distance: 0.9 mi
- 6/10John F Kennedy Middle SchoolGrades: 6-8Distance: 1.5 mi
- 9/10Northampton High SchoolGrades: 9-12Distance: 1.4 mi
Schools provided by the listing agent
- Elementary: Ryan Road Elem
- Middle: Jfk
- High: Northampton Hs
Source: MLS PIN. This data may not be complete. We recommend contacting the local school district to confirm school assignments for this home.


Get pre-qualified for a loan
At Zillow Home Loans, we can pre-qualify you in as little as 5 minutes with no impact to your credit score.
An equal housing lender. NMLS #10287.
- Massachusetts
- Hampshire County
- Northampton
- 01062
- 35-37 Indian Hl
