Skip main navigation
Sold for $312,000
  • $312,000

    35 & 37 Liberty St, Westminster, MD 21157

    6beds
    2,100sqft
    Single Family Residence
    Built in 1900
    4,356 Square Feet Lot
    $340,400 Zestimate®
    $149/sqft
    $3,050 Estimated rent

    Home value

    $340,400

    $317,000 - $364,000

    $3,050/mo

    Zestimate® history
    Loading
    Loading...

    Owner options

    List your home for rent

    $3,050/mo

    Rent Zestimate®

    Find your next renter with Zillow Rental Manager. Plus, with online applications, you can quickly screen prospective tenants – for free.

    Learn more

    $3,050/mo

    Rent Zestimate®

    Refinance and save

    $1,895/mo

    Est. payment

    Refinancing to a lower rate could help reduce your monthly payments and save thousands over the life of the loan.

    See today's rates

    $1,895/mo

    Est. payment

    Explore your selling options

    Work with a Zillow partner agent

    Leverage their expertise and Zillow's premium Showcase listings to get your home seen by more buyers.

    Get started

    List with your own agent

    Get your home in front of millions of buyers by listing it on Zillow.

    Learn how to do it

    Sell it yourself

    Take full control of how buyers see your home on Zillow by listing For Sale by Owner (FSBO).

    List your home

    What's special

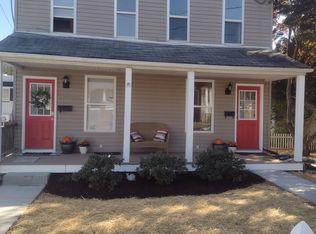
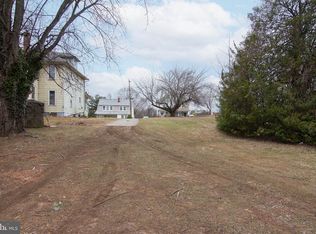
    Historic duplex featuring 2,100 total square feet and two units separately metered, each offering 1,050 square feet, 3 bedrooms, and 1 full bath, now available together for residential or commercial use. Located in the heart of Old Westminster, this property presents an excellent opportunity for rental income or mixed-use potential in the Westminster Election District. This property boasts charming curb appeal, featuring a fully fenced, landscaped front yard filled with lush shrubbery and pathways leading to each entrance. A shared front porch spans the entire front of the property, inviting relaxation. Each unit features a mirrored floor plan, starting on the main level. Upon entering, you're welcomed into a light-filled living room that flows seamlessly into a spacious dining room, which is connected to an eat-in kitchen. Both kitchens were updated in 2005 and feature ample wood cabinetry with convenient rear access. Unit 37 also includes some stainless steel appliances for a modern touch. The upper levels of each unit offer three spacious bedrooms with plenty of storage, including a primary bedroom, a full bathroom, a laundry closet with a stacked washer and dryer, and a storage or bonus room. The unfinished lower level offers a blank canvas for customization. A paver stone pathway guides you to the side yard, offering open green space with trees providing added shade, and continues around to the rear yard, where a gravel area offers additional parking accessible from each unit's kitchen. This property is ideally located in downtown Westminster, adjacent to a large concrete lot with ample parking and surrounded by commercial properties. It’s also close to historic landmarks, community parks, and the eclectic shops, parades, holiday events, and dining options of Main Street.

    Zillow last checked:

    Listing updated:

    Listed by:

    Bob Lucido 410-465-6900,

    Keller Williams Lucido Agency,

    Listing Team: Keller Williams Lucido Agency, Co-Listing Agent: Joanna Knight 410-905-5388,

    Keller Williams Lucido Agency

    Bought with:

    Corey Campbell, RSR000495

    EXP Realty, LLC

    Source: Bright MLS,MLS#: MDCR2021852MLS Logo

    Facts & features

    Interior

    Bedrooms & bathrooms
    • Bedrooms: 6
    • Bathrooms: 2
    • Full bathrooms: 2
    Basement
    • Area: 525
    Heating
    • Baseboard, Electric
    Cooling
    • Window Unit(s), Electric
    Appliances
    • Included: Microwave, Dishwasher, Dryer, Refrigerator, Cooktop, Washer, Washer/Dryer Stacked, Electric Water Heater
    • Laundry: Dryer In Unit, Upper Level, Washer In Unit
    Features
    • Attic, Combination Dining/Living, Dining Area, Floor Plan - Traditional, Dry Wall
    • Flooring: Carpet, Vinyl
    • Windows: Replacement
    • Basement: Dirt Floor,Unfinished
    • Has fireplace: No
    Interior area
    • Total structure area: 2,625
    • Total interior livable area: 2,100 sqft
    • Finished area above ground: 2,100
    • Finished area below ground: 0

    Property

    Parking
    • Parking features: Gravel, Private, Off Street
    • Has uncovered spaces: Yes
    Accessibility
    • Accessibility features: None
    Features
    • Levels: Three
    • Stories: 3
    • Patio & porch: Porch
    • Exterior features: Lighting
    • Pool features: None
    • Fencing: Picket
    Lot
    • Size: 4,356 Square Feet
    • Dimensions: 46.00 x
    • Features: Downtown
    Details
    • Additional structures: Above Grade, Below Grade
    • Parcel number: 0707059159
    • Zoning: MIXED
    • Special conditions: Standard

    Construction

    Type & style
    • Home type: SingleFamily
    • Property subtype: Single Family Residence
    • Attached to another structure: Yes
    Materials
    • Vinyl Siding
    • Foundation: Other
    Condition
    • New construction: No
    • Year built: 1900

    Utilities & green energy

    • Sewer: Public Sewer
    • Water: Public

    Community & HOA

    Community
    • Security: Main Entrance Lock, Smoke Detector(s)
    • Subdivision: None Available
    HOA
    • Has HOA: No
    Location
    • Region: Westminster
    • Municipality: Westminster

    Financial & listing details

    • Price per square foot: $149/sqft
    • Tax assessed value: $306,100
    • Annual tax amount: $4,961
    • Date on market: 8/1/2024
    • Listing agreement: Exclusive Right To Sell
    • Listing terms: Cash,Conventional
    • Inclusions: See Disclosures
    • Ownership: Fee Simple

    Price history

    DateEventPrice
    9/19/2024Sold$312,000+4%$149/sqft
    Source: Bright MLS #MDCR2021852 Report a problem
    8/8/2024Pending sale$300,000$143/sqft
    Source: Bright MLS #MDCR2021852 Report a problem
    8/1/2024Listed for sale$300,000$143/sqft
    Source: Bright MLS #MDCR2021856 Report a problem

    Public tax history

    Tax history is unavailable.

    Neighborhood: 21157

    Nearby schools

    GreatSchools rating
    Schools provided by the listing agent
    • Elementary: Cranberry Station
    • Middle: East
    • High: Winters Mill
    • District: Carroll County Public Schools

    Source: Bright MLS. This data may not be complete. We recommend contacting the local school district to confirm school assignments for this home.

    Get a cash offer in 3 minutes
    Find out how much your home could sell for in as little as 3 minutes with a no-obligation cash offer.
    Estimated market value
    $340,400
    Get a cash offer in 3 minutes
    Find out how much your home could sell for in as little as 3 minutes with a no-obligation cash offer.
    Estimated market value
    $340,400