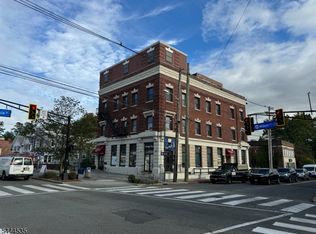
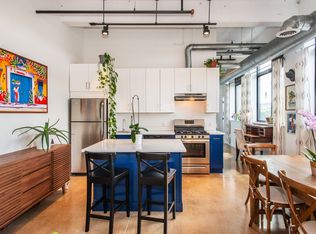
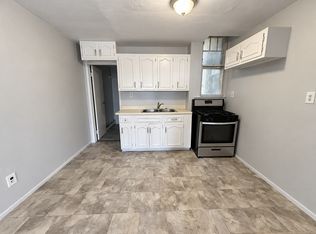
Sophisticated and unique historical renovation with the highest quality materials and intelligent choices for an elegant lifestyle with a fabulous open layout. Private rooftop deck access with 360 degree views of the region & South Mountain Reservation. Amazing features in this 1011 square foot apartment include high ceilings, double insulated custom windows, meticulously restored original brick walls, new oak hardwood floors, craftsman white wood cabinetry, white countertops, stainless steel undermount sink, GE dishwasher, French door refrigerator & gas range, white tile backsplash, custom outfitted closets, custom window shades, solid wood doors. Bedroom One en suite to full Bath with sliding glass barn door to stall shower, polished nickel light fixture, custom outfitted walk in closet. Bedroom Two offers exposed brick wall with antique brick chimney wall, custom outfitted walk in closet, door to rooftop and fire escape access. Full Bath with pocket door, shower over tub. Stacked washer/dryer. Utility closet with forced air furnace, hot water heater, Central Air Conditioner, FIOS available, electronic security access system. Pet rent $50 for one pet. One block to NYC train, 2 blocks to Paper Mill Playhouse, and all the fabulous stores, shops, schools and amenities that make Millburn one of the most desired towns in NJ.
Copyright Garden State Multiple Listing Service, L.L.C. All rights reserved. Information is deemed reliable but not guaranteed.
Townhouse for rent
$4,600/moFees may apply
35-37 Main St, # 3B, Millburn, NJ 07041
2beds
1,011sqft
Price may not include required fees and charges. Learn more|
Townhouse
Available now
Air conditioner, central air
In unit laundry
1 Parking space parking
Central, forced air, wood
What's special
High ceilingsGe dishwasherCentral air conditionerFrench door refrigeratorGas rangeNew oak hardwood floorsSolid wood doors
- 67 days |
- -- |
- -- |
Zillow last checked:
Listing updated:
Travel times

Let’s turn your rent into credit progress
Build credit history with every on-time payment and get credit for the payment you’re already making.
Facts & features
Interior
Bedrooms & bathrooms
- Bedrooms: 2
- Bathrooms: 2
- Full bathrooms: 2
Rooms
- Room types: 2 Bedrooms, Bath Main, Bath(s) Other, Dining Room, Entrance Vestibule, Kitchen, Laundry, Laundry Room, Living Room, Utility Room
Heating
- Central, Forced Air, Wood
Cooling
- Air Conditioner, Central Air
Appliances
- Included: Dishwasher, Dryer, Exhaust Fan, Garbage Disposal, Gas Water Heater, Microwave Oven, Range/Oven-Gas, Refrigerator, Washer, Washer/Dryer Stacked
- Laundry: In Unit, Laundry Room, Level 3
Features
- Exhaust Fan, Full Bath, High Ceilings, Stall Shower, Tub Shower, Walk In Closet, Walk-In Closet, Walk-In Closet(s)
- Flooring: Tile, Wood
Interior area
- Total interior livable area: 1,011 sqft
Property
Parking
- Total spaces: 1
- Parking features: Assigned
- Details: Contact manager
Features
- Stories: 3
- Exterior features: Business District, Full Bath, Stall Shower, Tub Shower
- Has view: Yes
- View description: Mountain(s), Skyline
Lot
- Features: Corner Lot
Construction
Type & style
- Home type: Townhouse
- Property subtype: Townhouse
Condition
- Year built: 1910
Utilities & green energy
- Utilities for property: Garbage, Sewage
Community & HOA
Location
- Region: Millburn
Financial & listing details
- Lease term: 12 Months,24 Months
Nearby apartments for rent

Price history
| Date | Event | Price |
|---|---|---|
| 7/10/2026 | Listed for rent | $4,600+3.4%$5/sqft |
Source:  GSMLS #4039910 Report a problem GSMLS #4039910 Report a problem | ||
| 5/2/2025 | Listing removed | $4,450$4/sqft |
Source: GSMLS #3955447 Report a problem | ||
| 4/7/2025 | Listed for rent | $4,450$4/sqft |
Source: GSMLS #3955447 Report a problem | ||
Neighborhood: 07041
Nearby schools
GreatSchools rating
- 8/10Washington SchoolGrades: 5Distance: 0.3 mi
- 8/10Millburn Middle SchoolGrades: 6-8Distance: 0.2 mi
- 9/10Millburn Sr High SchoolGrades: 9-12Distance: 0.5 mi