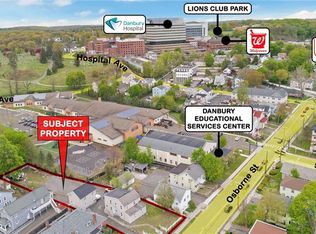
4-family Georgian brick property offering high income potential in a prime City Center location. Each unit features a flexible 2-3 bedroom layout with kitchen including range and refrigerator, with several units showcasing updated kitchens with newer cabinetry and fresh paint. Current tenants would love to stay, offering immediate rental income and flexible lease arrangements. Additional highlights include off-street parking, public water and sewer, electric baseboard heat with natural gas available at the property. Conveniently located with easy access to highways, schools, shopping, Danbury Hospital, and public transportation. A rare opportunity for investors seeking cash flow potential in a desirable location.
Accepting backups
$849,000
35-37 Osborne Street, Danbury, CT 06810
10beds
3,744sqft
Multi Family
Built in 1910
-- sqft lot
$-- Zestimate®
$227/sqft
$-- HOA
What's special
- 47 days |
- 86 |
- 2 |
Zillow last checked:
Listing updated:
Listed by:
Dawn Grabover (203)417-2697,
Keller Williams Realty 203-438-9494
Source: Smart MLS,MLS#: 24178408
Facts & features
Interior
Bedrooms & bathrooms
- Bedrooms: 10
- Bathrooms: 4
- Full bathrooms: 4
Heating
- Baseboard, Electric, Oil
Cooling
- None
Appliances
- Included: Electric Water Heater, Water Heater
- Laundry: None
Features
- Basement: Full,Unfinished,Interior Entry,Dirt Floor
- Attic: Crawl Space,Access Via Hatch
- Has fireplace: No
Interior area
- Total structure area: 3,744
- Total interior livable area: 3,744 sqft
- Finished area above ground: 3,744
Property
Parking
- Total spaces: 4
- Parking features: Off Street, Driveway, Shared Driveway, Paved
- Has uncovered spaces: Yes
Features
- Exterior features: Balcony
Lot
- Size: 6,098 Square Feet
- Features: Corner Lot
Details
- Parcel number: 80090
- Zoning: R3
Construction
Type & style
- Home type: MultiFamily
- Architectural style: Units on different Floors
- Property subtype: Multi Family
Materials
- Brick
- Foundation: Block, Concrete Perimeter
- Roof: Asphalt
Condition
- New construction: No
- Year built: 1910
Utilities & green energy
- Sewer: Public Sewer
- Water: Public
Community & HOA
Community
- Features: Near Public Transport, Lake, Library, Medical Facilities, Playground, Shopping/Mall
- Subdivision: City Center
HOA
- Has HOA: No
Location
- Region: Danbury
Financial & listing details
- Price per square foot: $227/sqft
- Tax assessed value: $512,890
- Annual tax amount: $12,817
- Date on market: 6/1/2026
Estimated market value
Not available
Estimated sales range
Not available
Not available
Price history
| Date | Event | Price |
|---|---|---|
| 6/4/2026 | Listed for sale | $849,000$227/sqft |
Source:  Smart MLS #24178408 Report a problem Smart MLS #24178408 Report a problem | ||
Public tax history
Tax history is unavailable.
Monthly payment
Est. payment
Payment breakdown
Explore the cost of this home by adjusting the details. Changes won't be saved.Climate risks
Neighborhood: 06810
Nearby schools
GreatSchools rating
- 4/10Ellsworth Avenue SchoolGrades: PK-5Distance: 0.1 mi
- 2/10Broadview Middle SchoolGrades: 6-8Distance: 0.6 mi
- 2/10Danbury High SchoolGrades: 9-12Distance: 1.5 mi
Schools provided by the listing agent
- Elementary: Ellsworth
- Middle: Rogers Park
- High: Danbury
Source: Smart MLS. This data may not be complete. We recommend contacting the local school district to confirm school assignments for this home.
- $---- bd-- ba-- sqft5 Griffing Ave, Danbury, CT 06810Off Market
- $517,9004 bd2 ba1.6k sqft3 Griffing Ave, Danbury, CT 06810Off Market
- $695,0007 bd4 ba2.4k sqft39 Osborne St, Danbury, CT 06810Sold
- $---- bd-- ba-- sqft35 Osborne St, Danbury, CT 06810Off Market
- $723,1008 bd4 ba2.4k sqft33 Osborne St, Danbury, CT 06810Off Market
- $--2 bd1 ba655 sqft39 Osborne St #1, Danbury, CT 06810Off Market
- $--3 bd2 ba928 sqft39 Osborne St #2, Danbury, CT 06810Off Market
- $535,1004 bd2 ba1.9k sqft41 Osborne St, Danbury, CT 06810Off Market
A local agent can set up tours, give advice and negotiate with sellers.
A local lender can help you make sure your offer is ready when you are.



