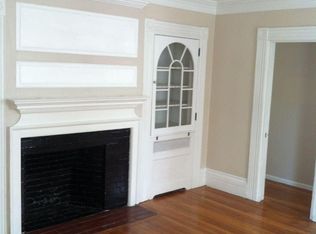
LOCATION, LOCATION, LOCATION! Perfectly situated between the Atlantic Ocean and vibrant Downtown Beverly, this spacious duplex offers exceptional versatility and wide-ranging appeal for investors, owner-occupants, or multigenerational living. Rich in character, the property showcases beautiful hardwood floors, sun-filled oversized rooms, and classic period detail throughout.Unit #35 features a welcoming living room, formal dining room, kitchen, and half bath on the first floor. The second floor offers three bedrooms and a full bath, while the third floor includes three additional rooms, providing outstanding flexibility for extended living, guest space, or home offices. Unit #37 features a similar spacious layout with generous living areas, abundant natural light, and timeless architectural charm. Owned by the same family for decades, this well-maintained property presents a rare opportunity just moments from beaches, restaurants, shops, parks, and the Boston-bound commuter rail.
Sold for $1,330,000
$1,330,000
35-37 Thorndike St, Beverly, MA 01915
6beds
3,929sqft
2 Family - 2 Units Side by Side
Built in 1900
-- sqft lot
$-- Zestimate®
$339/sqft
$3,472 Estimated rent
Home value
Not available
Estimated sales range
Not available
$3,472/mo
Zestimate® history
Owner options
List your home for rent
$3,472/mo
Rent Zestimate®
Find your next renter with Zillow Rental Manager. Plus, with online applications, you can quickly screen prospective tenants – for free.
$3,472/mo
Rent Zestimate®
Refinance and save
$6,709/mo
Est. payment
Refinancing to a lower rate could help reduce your monthly payments and save thousands over the life of the loan.
$6,709/mo
Est. payment
Explore your selling options
Work with a Zillow partner agent
Leverage their expertise and Zillow's premium Showcase listings to get your home seen by more buyers.
Get startedList with your own agent
Get your home in front of millions of buyers by listing it on Zillow.
Learn how to do itSell it yourself
Take full control of how buyers see your home on Zillow by listing For Sale by Owner (FSBO).
List your homeWhat's special
Zillow last checked:
Listing updated:
Listed by:
Jeffrey Carter 978-836-6562,
Keller Williams Realty Evolution 978-927-8700
Bought with:
Robin Martyn
Churchill Properties
Source: MLS PIN,MLS#: 73522941
Facts & features
Interior
Bedrooms & bathrooms
- Bedrooms: 6
- Bathrooms: 4
- Full bathrooms: 2
- 1/2 bathrooms: 2
Features
- Living Room, Dining Room, Kitchen, Mudroom
- Flooring: Wood
- Basement: Full,Partially Finished
- Number of fireplaces: 2
Interior area
- Total structure area: 3,929
- Total interior livable area: 3,929 sqft
- Finished area above ground: 3,929
Property
Parking
- Total spaces: 5
- Parking features: Paved Drive, Off Street
- Uncovered spaces: 5
Features
- Patio & porch: Porch, Deck
- Has view: Yes
- View description: Water, Ocean
- Has water view: Yes
- Water view: Ocean,Water
- Waterfront features: Ocean, 1/10 to 3/10 To Beach, Beach Ownership(Public)
Lot
- Size: 7,741 Square Feet
Details
- Foundation area: 0
- Parcel number: M:0005 B:0441 L:
- Zoning: R6
Construction
Type & style
- Home type: MultiFamily
- Property subtype: 2 Family - 2 Units Side by Side
Materials
- Frame
- Foundation: Stone
- Roof: Shingle
Condition
- Year built: 1900
Utilities & green energy
- Electric: Circuit Breakers, Individually Metered
- Sewer: Public Sewer
- Water: Public
- Utilities for property: for Gas Oven
Community & HOA
Community
- Features: Public Transportation, Shopping, Park, Walk/Jog Trails, Golf, Medical Facility, Laundromat, Bike Path, House of Worship, Marina, Private School, Public School, T-Station, University
Location
- Region: Beverly
Financial & listing details
- Price per square foot: $339/sqft
- Tax assessed value: $1,042,200
- Annual tax amount: $11,454
- Date on market: 9/21/2026
- Listing terms: Contract
- Total actual rent: 2500
Price history
| Date | Event | Price |
|---|---|---|
| 9/14/2026 | Listing removed | $4,000$1/sqft |
Source: Zillow Rentals Report a problem | ||
| 8/20/2026 | Listed for rent | $4,000$1/sqft |
Source: Zillow Rentals Report a problem | ||
| 6/30/2026 | Sold | $1,330,000+2.3%$339/sqft |
Source: MLS PIN #73522941 Report a problem | ||
| 6/2/2026 | Pending sale | $1,300,000$331/sqft |
Source: MLS PIN #73522941 Report a problem | ||
| 5/25/2026 | Listed for sale | $1,300,000$331/sqft |
Source: MLS PIN #73522941 Report a problem | ||
Public tax history
Tax history is unavailable.
Neighborhood: 01915
Nearby homes
- $1,345,1005 bd2 ba3.9k sqft35 Thorndike St, Beverly, MA 01915Off Market
- $--2 bd1 ba-- sqft13.5 Thorndike St APT 1, Beverly, MA 01915Off Market
- $1,219,1005 bd3 ba2.7k sqft33 Thorndike St, Beverly, MA 01915Off Market
- $1,168,8004 bd3 ba3k sqft39 Thorndike St, Beverly, MA 01915Off Market
- $509,4001 bd1 ba1.1k sqft39 Thorndike St APT 1, Beverly, MA 01915Off Market
- $--1 bd1 ba1.1k sqft39 Thorndike St #3, Beverly, MA 01915Off Market
- $--2 bd1 ba1.1k sqft39 Thorndike St #2, Beverly, MA 01915Off Market
- $1,373,9006 bd4 ba3.9k sqft36 Thorndike St, Beverly, MA 01915Off Market
Nearby schools
GreatSchools rating
- 6/10Briscoe Middle SchoolGrades: 5-8Distance: 1.5 mi
- 6/10Beverly High SchoolGrades: 9-12Distance: 1.4 mi
- 8/10Hannah Elementary SchoolGrades: K-4Distance: 1.6 mi


Get pre-qualified for a loan
At Zillow Home Loans, we can pre-qualify you in as little as 5 minutes with no impact to your credit score.An equal housing lender. NMLS #10287.
- Massachusetts
- Essex County
- Beverly
- 01915
- 35-37 Thorndike St
