Skip main navigation
For sale
  • $875,000

    35 4th Avenue, Nyack, NY 10960

    3beds
    1,800sqft
    Loading
    Single Family Residence, Residential
    Built in 1916
    2,614 Square Feet Lot
    $-- Zestimate®
    $486/sqft
    $-- HOA

    What's special

    Central air conditioningInviting three-bedroom two-bath homeBright comfortable living spaces
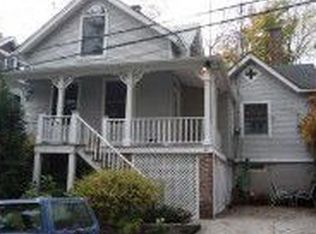
    Some homes change how you live. Imagine beginning your morning with coffee on the covered front porch overlooking the Hudson River, stopping by the neighborhood bakery for fresh bread, and ending the day with dinner in the village or a quiet evening in your own private courtyard. Located between Broadway and the river on one of Nyack's most coveted streets, 35 Fourth Avenue offers the Rivertown lifestyle so many buyers seek, yet so rarely find. From your front door, it's easy to enjoy everything that makes Nyack so special—from restaurants, bakeries, boutiques, and galleries to waterfront parks, summer concerts, and Upper Nyack Elementary School. Inside, this inviting three-bedroom, two-bath home feels instantly welcoming. Bright, comfortable living spaces include central air conditioning, an attractive kitchen that opens seamlessly to the dining room for easy everyday living and entertaining, and a spacious family room designed for gathering with friends and family or simply relaxing at the end of the day. To the rear, a surprisingly private courtyard with a paver patio provides a peaceful outdoor retreat rarely found this close to the heart of the village. It's just the right amount of outdoor space for dining al fresco, entertaining, or enjoying a quiet evening—without sacrificing every Saturday to mowing, weeding, and maintaining a large yard. Approximately 35 minutes from New York City, yet a world apart, 35 Fourth Avenue offers the rare opportunity to enjoy one of the Hudson Valley's most vibrant, walkable, and welcoming village lifestyles.
    52 days
    |
    1,635
    |
    85
    |

    Zillow last checked:

    Listing updated:

    Listed by:

    Wright Bros Real Estate Inc. 845-358-3050,

    Russell S Woolley 845-304-6038,

    Kim Adele Rosner 917-749-0505,

    Wright Bros Real Estate Inc.

    Source: OneKey® MLS as distributed by MLS GRID,MLS#: 999141MLS Logo

    Loading...

      Facts & features

      Interior

      Bedrooms & bathrooms
      • Bedrooms: 3
      • Bathrooms: 2
      • Full bathrooms: 2
      Primary bedroom
      • Level: Second
      Bedroom 2
      • Level: Second
      Bedroom 3
      • Level: Second
      Bathroom 1
      • Level: First
      Bathroom 2
      • Level: Second
      Dining room
      • Level: First
      Family room
      • Level: First
      Kitchen
      • Level: First
      Living room
      • Level: First
      Heating
      • Baseboard
      Cooling
      • Central Air
      Appliances
      • Included: Dishwasher, Disposal, Dryer, Exhaust Fan, Gas Cooktop, Gas Oven, Microwave, Refrigerator, Stainless Steel Appliance(s), Washer
      Features
      • First Floor Full Bath, Cathedral Ceiling(s), Ceiling Fan(s), Chandelier, Eat-in Kitchen, Formal Dining, Natural Woodwork, Open Kitchen, Original Details
      • Flooring: Hardwood
      • Windows: Blinds, Double Pane Windows, Screens
      • Basement: Unfinished,Walk-Out Access
      • Attic: Pull Stairs
      Interior area
      • Total structure area: 1,800
      • Total interior livable area: 1,800 sqft

      Property

      Parking
      • Total spaces: 1
      • Parking features: Driveway
      • Garage spaces: 1
      • Has uncovered spaces: Yes
      Features
      • Fencing: Back Yard
      • Has view: Yes
      • View description: River, Water
      • Has water view: Yes
      • Water view: River,Water
      Lot
      • Size: 2,614 Square Feet
      • Features: Garden, Private, Views
      Details
      • Parcel number: 39240306603000020200000000
      • Special conditions: None

      Construction

      Type & style
      • Home type: SingleFamily
      • Architectural style: Colonial
      • Property subtype: Single Family Residence, Residential
      Materials
      • HardiPlank Type
      Condition
      • Estimated,Updated/Remodeled
      • Year built: 1916

      Utilities & green energy

      • Sewer: Public Sewer
      • Water: Public
      • Utilities for property: Electricity Connected, Natural Gas Connected

      Community & HOA

      HOA
      • Has HOA: No
      Location
      • Region: Nyack

      Financial & listing details

      • Price per square foot: $486/sqft
      • Tax assessed value: $167,600
      • Annual tax amount: $14,614
      • Date on market: 5/22/2026
      • Cumulative days on market: 44 days
      • Listing agreement: Exclusive Right To Sell
      • Electric utility on property: Yes

        Estimated market value

        Not available

        Estimated sales range

        Not available

        Not available

        Price history

        DateEventPrice
        5/22/2026Listed for sale$875,000$486/sqft
        Source: OneKey® MLS as distributed by MLS GRID #999141 Report a problem

        Public tax history

        YearProperty taxesTax assessment
        2025-- $167,600
        2024-- $167,600
        2023-- $167,600
        2022-- $167,600
        2021-- $167,600
        2020-- $167,600
        2019-- $167,600
        2018-- $167,600
        2017$9,338 $167,600
        2016-- $167,600
        2015-- $167,600
        2014-- $167,600
        2013-- $167,600
        2012-- $167,600
        2011-- $167,600 +15.6%
        2010-- $145,000
        2009-- $145,000
        2007-- $145,000
        2006-- $145,000
        2005-- $145,000
        2004-- $145,000
        2003-- $145,000
        2002-- $145,000
        2001-- $145,000
        2000-- $145,000

        Find assessor info on the county website

        Monthly payment

        Estimated monthly payment$1,822
        All calculations are estimates and provided by Zillow, Inc. for informational purposes only. Actual amounts may vary.
        HOA fees may include property taxes on listings classified as Co-Ops. Contact the listing agent and/or owner for fee details.
        Mortgage interest rates are dependent on a number of factors, including credit score, down payment, and repayment length. Interest rate data provided by Zillow Group Marketplace, Inc. as of 1/1/1970 from various mortgage lenders with which we have lead or other similar arrangements; the Estimated Payment is an average of those rates.
        See how much you could borrow to make a competitive offer.

        Climate risks

        Neighborhood: 10960

        Getting around

        91 / 100
        Walker's Paradise
        42 / 100
        Somewhat Bikeable

        Nearby schools

        GreatSchools rating
        Schools provided by the listing agent
        • Elementary: Upper Nyack
        • Middle: Nyack Middle School
        • High: Nyack Senior High School

        Source: OneKey® MLS as distributed by MLS GRID. This data may not be complete. We recommend contacting the local school district to confirm school assignments for this home.

        A local agent can set up tours, give advice and negotiate with sellers.

        Browse local experts

        Similar homes

        Skip to the end of the carouselSkip to the beginning of the carousel