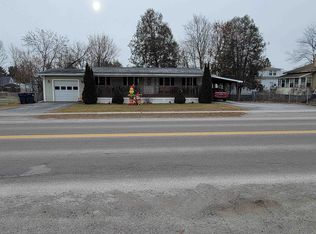
Add your personal touches to this turn of the century home! Large living room and kitchen, dining room, updated 1st floor bath. Upstairs has a good sized bedroom with large closet and 2 smaller bedrooms. Outside you will find a fenced in yard, shed, large deck with attached handicap ramp. Beautiful flowers lovingly planted over the years! Architectural shingled roof with lots of life left. Enclosed front porch needs work. Full weatherization of home through Efficiency Vermont a few years ago. Convenient village location. Not all types of financing will work.
Pending
Listed by: EXP Realty • Susan Beaudet
Price cut: $10K (7/11)
$199,900
35 4Th Street, Swanton, VT 05488
3beds
1,122sqft
Single Family Residence
Built in 1900
0.25 Acres Lot
$195,300 Zestimate®
$178/sqft
$-- HOA
What's special
Dining roomBeautiful flowers lovingly plantedEnclosed front porchFenced in yard
- 143 days
- 53
- 0
Zillow last checked:
Listing updated:
Listed by:
Susan Beaudet,
EXP Realty Phone:508-688-4580
Source: PrimeMLS,MLS#: 5084646
Facts & features
Interior
Bedrooms & bathrooms
- Bedrooms: 3
- Bathrooms: 2
- Full bathrooms: 1
- 1/4 bathrooms: 1
Heating
- Natural Gas, Forced Air
Cooling
- Wall Unit(s)
Features
- Basement: Concrete Floor,Unfinished,Interior Access,Interior Entry
Interior area
- Total structure area: 1,581
- Total interior livable area: 1,122 sqft
- Finished area above ground: 1,122
- Finished area below ground: 0
Property
Parking
- Total spaces: 3
- Parking features: Paved, Driveway, Off Street, Parking Spaces 3
- Has uncovered spaces: Yes
Features
- Levels: Two
- Stories: 2
- Frontage length: Road frontage: 65
Lot
- Size: 0.25 Acres
- Features: Level, Neighborhood
Details
- Parcel number: 63920110918
- Zoning description: Residential
Construction
Type & style
- Home type: SingleFamily
- Property subtype: Single Family Residence
Materials
- Wood Frame, Vinyl Siding
- Foundation: Stone
- Roof: Architectural Shingle
Condition
- New construction: No
- Year built: 1900
Utilities & green energy
- Electric: 100 Amp Service
- Sewer: Public Sewer
- Utilities for property: Gas On-Site, Satellite, Telephone at Site
Community & HOA
Location
- Region: Swanton
Financial & listing details
- Price per square foot: $178/sqft
- Tax assessed value: $136,200
- Annual tax amount: $3,183
- Date on market: 4/21/2026
- Road surface type: Paved
Estimated market value
$195,300
$186,000 - $205,000
$2,859/mo
Price history
| Date | Event | Price |
|---|---|---|
| 8/3/2026 | Pending sale | $199,900$178/sqft |
Source:  PrimeMLS #5084646 Report a problem PrimeMLS #5084646 Report a problem | ||
| 7/11/2026 | Price change | $199,900-4.8%$178/sqft |
Source: PrimeMLS #5084646 Report a problem | ||
| 6/21/2026 | Price change | $209,900-4.5%$187/sqft |
Source: PrimeMLS #5084646 Report a problem | ||
| 5/6/2026 | Price change | $219,900-4.3%$196/sqft |
Source: PrimeMLS #5084646 Report a problem | ||
| 4/21/2026 | Listed for sale | $229,900+83.9%$205/sqft |
Source: PrimeMLS #5084646 Report a problem | ||
| 3/11/2014 | Listing removed | $125,000$111/sqft |
Source: Lang McLaughry Real Estate #4258000 Report a problem | ||
| 7/31/2013 | Listed for sale | $125,000-3.8%$111/sqft |
Source: Lang McLaughry Spera Real Estate #4258000 Report a problem | ||
| 11/18/2010 | Listing removed | $130,000$116/sqft |
Source: Lang McLaughry Spera Real Estate #4008907 Report a problem | ||
| 7/3/2010 | Listed for sale | $130,000+116.7%$116/sqft |
Source: Lang McLaughry Spera Real Estate #4008907 Report a problem | ||
| 9/9/1998 | Sold | $60,000+3.9%$53/sqft |
Source: Public Record Report a problem | ||
| 12/1/1995 | Sold | $57,750$51/sqft |
Source: Public Record Report a problem | ||
Public tax history
| Year | Property taxes | Tax assessment |
|---|---|---|
| 2024 | -- | $136,200 |
| 2023 | -- | $136,200 |
| 2022 | -- | $136,200 |
| 2021 | -- | $136,200 |
| 2020 | -- | $136,200 |
| 2019 | -- | $136,200 |
| 2018 | -- | $136,200 |
| 2017 | $2,491 | $136,200 |
| 2016 | -- | $136,200 +9900% |
| 2015 | -- | $1,362 |
| 2014 | -- | $1,362 |
| 2013 | -- | $1,362 |
| 2012 | -- | $1,362 |
| 2011 | -- | $1,362 |
| 2010 | -- | $1,362 |
| 2009 | -- | $1,362 |
| 2008 | -- | $1,362 |
| 2007 | -- | $1,362 +137.7% |
| 2006 | -- | $573 |
| 2003 | -- | $573 |
Find assessor info on the county website
Monthly payment
Est. payment
Payment breakdown
Explore the cost of this home by adjusting the details. Changes won't be saved.Climate risks
Neighborhood: Swanton
Nearby schools
Schools provided by the listing agent
- Elementary: Swanton School
- Middle: Missisquoi Valley Union Jshs
- High: Missisquoi Valley UHSD #7
- District: Franklin Northwest
Source: PrimeMLS. This data may not be complete. We recommend contacting the local school district to confirm school assignments for this home.

Similar homes
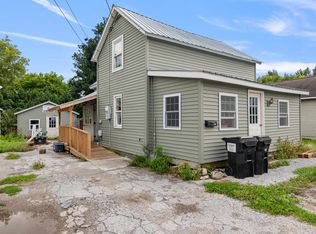
- $170,0003 bd2 ba1k sqft49 4th St, Swanton, VT 05488For Sale By Owner
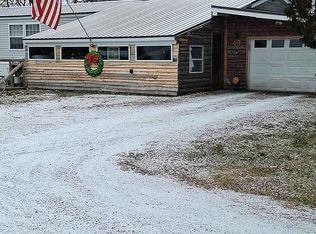
- $290,0003 bd2 ba1.5k sqft48 Greenwich Street, Swanton, VT 05488Active
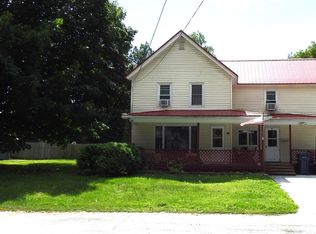 MLS ID #5102889, Shawn Cheney. PrimeMLS
 - $289,0003 bd1 ba1k sqft106 First Street, Swanton, VT 05488Active
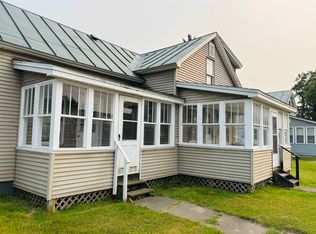 MLS ID #5105110, Amy Gerrity-Parent. PrimeMLS
 - $258,0003 bd2 ba1k sqft66 First Street, Swanton, VT 05488Active
 MLS ID #5067680, Patricia L Wilder. PrimeMLS
