An attractive investment opportunity in one of Astoria’s most consistently strong rental corridors. This free-market four family offers more than 3,000 square feet of interior space, a full unfinished basement, and clear upside for both short-term repositioning and long-term appreciation. With three one-bedroom apartments and one two-bedroom apartment, the building layout is ideal for investors focused on cash flow, renovations, and value creation.
The property requires upgrades, giving the next owner full flexibility to modernize the units, increase overall income, and align the building with market-level rents. One of the one-bedroom units, 2R, has already been renovated and will be delivered vacant, allowing immediate leasing at current market rates or use as a model unit for the rest of the building.
Unit Layouts
• 1F: Kitchen, living room, one bedroom, full bath
• 1R: Kitchen, living room, one bedroom, full bath
• 2F: Kitchen, living room, two bedrooms, full bath
• 2R: Kitchen, living room, one bedroom, full bath
• Basement: Full, unfinished
• Outdoor space: Rear yard
Recent Structural and Mechanical Updates
(Completed within the past ten years)
• Roof
• Windows
• Boiler
These updates reduce near-term capital expenses and give investors the ability to focus resources on interior improvements that maximize rental value.
Location Highlights
Located on a quiet residential block just steps from 34th Avenue and Broadway. This area is known for strong rental demand, consistent appreciation, and long-term tenant retention. Everyday conveniences, dining, cafes, nightlife, and shopping are all within a short walk, making this property highly attractive to renters seeking central Astoria living.
Transportation
A short walk to the N and W trains with a commute of about twenty minutes to Manhattan. Easy access to major highways, bridges, and thoroughfares.
Property Information
• Annual taxes: $15,804
• Lot dimensions: 24.5 x 95
• Basement: Full, unfinished
Current Tenancy
• 1F (1 bedroom): Tenant occupied. Lease ends May 31, 2026
• 1R (1 bedroom): Tenant occupied. Lease ends August 31, 2026
• 2F (2 bedroom): Tenant occupied. Lease ends December 15, 2025
• 2R (1 bedroom): Renovated and delivered vacant
This property combines free-market status, an excellent location, building size, and renovation upside. Investors seeking a value-add opportunity in a high-demand Astoria neighborhood will find strong potential for income growth and long-term performance.
Sold for $1,720,000
$1,720,000
35-51 30th Street, Astoria, NY 11106
5beds
3,750sqft
Quadruplex, Multi Family
Built in 1923
-- sqft lot
$1,739,200 Zestimate®
$459/sqft
$3,624 Estimated rent
Home value
$1,739,200
$1.58M - $1.91M
$3,624/mo
Zestimate® history
Owner options
List your home for rent
$3,624/mo
Rent Zestimate®
Find your next renter with Zillow Rental Manager. Plus, with online applications, you can quickly screen prospective tenants – for free.
$3,624/mo
Rent Zestimate®
Refinance and save
$10,457/mo
Est. payment
Refinancing to a lower rate could help reduce your monthly payments and save thousands over the life of the loan.
$10,457/mo
Est. payment
Explore your selling options
Work with a Zillow partner agent
Leverage their expertise and Zillow's premium Showcase listings to get your home seen by more buyers.
Get startedList with your own agent
Get your home in front of millions of buyers by listing it on Zillow.
Learn how to do itSell it yourself
Take full control of how buyers see your home on Zillow by listing For Sale by Owner (FSBO).
List your homeWhat's special
Zillow last checked:
Listing updated:
Listed by:
Daniela Vlacich 718-932-3800,
Carmela Homes Corp 718-932-3800,
Carmela Vlacich 718-932-3800,
Carmela Homes Corp
Bought with:
Daniela Vlacich, 10311210606
Carmela Homes Corp
Carmela Vlacich, 40VL0647854
Carmela Homes Corp
Source: OneKey® MLS as distributed by MLS GRID,MLS#: 935529
Facts & features
Interior
Bedrooms & bathrooms
- Bedrooms: 5
- Bathrooms: 4
- Full bathrooms: 4
Heating
- Has Heating (Unspecified Type)
Cooling
- None
Features
- First Floor Bedroom, First Floor Full Bath, Eat-in Kitchen
- Flooring: Hardwood
- Basement: Full,Unfinished
- Has fireplace: No
Interior area
- Total structure area: 3,750
- Total interior livable area: 3,750 sqft
Property
Parking
- Parking features: None
Features
- Fencing: Back Yard
Lot
- Size: 2,328 Square Feet
- Dimensions: 24.5 x 95
- Features: Back Yard, Near Public Transit, Near School, Near Shops
Details
- Parcel number: 006030004
- Special conditions: None
Construction
Type & style
- Home type: MultiFamily
- Property subtype: Quadruplex, Multi Family
Materials
- Brick
Condition
- Year built: 1923
Utilities & green energy
- Gas: Separate Gas Meters: 5
- Sewer: Public Sewer
- Water: Public
- Utilities for property: Sewer Available, Sewer Connected, Water Available, Water Connected
Community & HOA
Location
- Region: Astoria
Financial & listing details
- Price per square foot: $459/sqft
- Annual tax amount: $15,804
- Date on market: 11/26/2025
- Cumulative days on market: 54 days
- Listing agreement: Exclusive Right To Sell
Price history
| Date | Event | Price |
|---|---|---|
| 3/24/2026 | Sold | $1,720,000+5.6%$459/sqft |
Source:  OneKey® MLS as distributed by MLS GRID #935529 Report a problem OneKey® MLS as distributed by MLS GRID #935529 Report a problem | ||
| 1/19/2026 | Contingent | $1,629,000$434/sqft |
Source: StreetEasy #S1801748 Report a problem | ||
| 1/19/2026 | Pending sale | $1,629,000$434/sqft |
Source: OneKey® MLS as distributed by MLS GRID #935529 Report a problem | ||
| 11/26/2025 | Listed for sale | $1,629,000$434/sqft |
Source: OneKey® MLS as distributed by MLS GRID #935529 Report a problem | ||
Public tax history
Tax history is unavailable.
Neighborhood: Astoria
Nearby homes
- $--1 bd1 ba-- sqft35-51 30th St #1R, Astoria, NY 11106Off Market
- $--2 bd1 ba-- sqft35-51 30th St #2A, Astoria, NY 11106Off Market
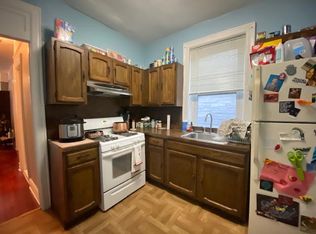
- $---- bd1 ba-- sqft35-51 30th St #1, Astoria, NY 11106Off Market

- $--1 bd1 ba-- sqft35-51 30th St #2, Astoria, NY 11106Off Market
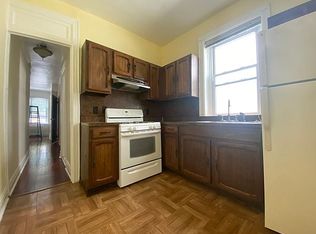
- $--2 bd1 ba-- sqft35-47 30th St #1, Astoria, NY 11106Off Market
- $--1 bd1 ba-- sqft35-47 30th St #3, Astoria, NY 11106Off Market
- $---- bd1 ba-- sqft35-53 30th St #2A, Astoria, NY 11106Off Market
- $--1 bd1 ba-- sqft3547 30th St FLOOR 2, Astoria, NY 11106Off Market
Nearby schools
GreatSchools rating
- 9/10Ps 166 Henry GradsteinGrades: PK-5Distance: 0.2 mi
- 8/10Is 204 Oliver W HolmesGrades: 6-8Distance: 0.1 mi
- 3/10Long Island City High SchoolGrades: 9-12Distance: 0.6 mi
Schools provided by the listing agent
- Elementary: Ps 166 Henry Gradstein
- Middle: Is 204 Oliver W Holmes
- High: Long Island City High School
Source: OneKey® MLS as distributed by MLS GRID. This data may not be complete. We recommend contacting the local school district to confirm school assignments for this home.
Nearby cities
Nearby neighborhoods
Nearby zip codes
Other New York Topics
