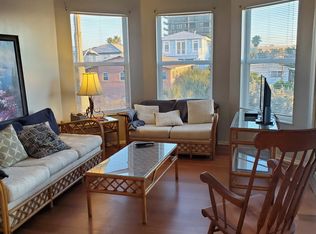
Welcome to your barefoot-ready escape on Treasure Island—an elevated cedar beach cottage where the Gulf is literally just steps from your door. Set beside newly restored sugar sand beaches, this charming home delivers the carefree feel of an oceanside resort with the comfort of home. All living space is perched on the second floor, accessed by a short flight of stairs that opens to a long, breezy porch with peek-a-boo ocean views—perfect for morning coffee, post-beach sunsets, and salty air evenings. This upper level experienced no damage during the hurricanes of 2024. Inside, the vibe is open, airy, and inviting. A spacious open-concept layout flows effortlessly from the large kitchen—complete with a breakfast bar and built-in storage—into a generous living room anchored by a grand wood-burning fireplace. High ceilings enhance the sense of space, while accent windows lining the west ceiling accentuate the room with natural light and add a dramatic architectural touch. Tucked away at the rear of the home are two sizeable bedrooms connected by a shared, adjoining bathroom featuring a jetted spa tub and dual vanity sinks—your own private retreat after a sun-soaked day. A separate laundry room with a utility sink on the ground floor adds everyday convenience. Downstairs is where function meets opportunity. Enjoy a one-car garage with a new mechanical door, plus two separate carport spaces—say goodbye to beach parking stress forever. The entire lower level is enclosed and formerly plumbed during a prior ownership, offering exciting potential for a workshop, storage, or creative space. Additional highlights include: Hurricane shutters downstairs & 3M protective window film upstairs, Roof (2021), A/C (2021), New garage door, water heater, refrigerator and select doors. This is a home for those who live for the outdoors—meditations at sunrise, long walks on powdery sand, and evenings listening to the Gulf breeze—and who appreciate finding a smart value in an unbeatable location. Beachy, breezy, and beautifully positioned, this Treasure Island cottage is your chance to own a slice of Florida’s laid-back coastal lifestyle without the resort price tag.
Sold for $539,000
$539,000
35 79TH AVENUE, TREASURE ISLAND, FL 33706
2beds
999sqft
Single Family Residence
Built in 1980
2,100 Square Feet Lot
$535,900 Zestimate®
$540/sqft
$3,641 Estimated rent
Home value
$535,900
$488,000 - $589,000
$3,641/mo
Zestimate® history
Owner options
List your home for rent
$3,641/mo
Rent Zestimate®
Find your next renter with Zillow Rental Manager. Plus, with online applications, you can quickly screen prospective tenants – for free.
$3,641/mo
Rent Zestimate®
Refinance and save
$3,934/mo
Est. payment
Refinancing to a lower rate could help reduce your monthly payments and save thousands over the life of the loan.
$3,934/mo
Est. payment
Explore your selling options
Work with a Zillow partner agent
Leverage their expertise and Zillow's premium Showcase listings to get your home seen by more buyers.
Get startedList with your own agent
Get your home in front of millions of buyers by listing it on Zillow.
Learn how to do itSell it yourself
Take full control of how buyers see your home on Zillow by listing For Sale by Owner (FSBO).
List your homeWhat's special
Elevated cedar beach cottageTwo sizeable bedroomsHigh ceilingsSpacious open-concept layoutNew garage doorHurricane shutters downstairsSelect doors
Zillow last checked:
Listing updated:
Listed by:
Janelle Chmura PA 813-380-5465,
SMITH & ASSOCIATES REAL ESTATE 727-342-3800,
Michelle Bishop 813-451-4172,
SMITH & ASSOCIATES REAL ESTATE
Bought with:
Janelle Chmura PA, 3333581
SMITH & ASSOCIATES REAL ESTATE
Michelle Bishop, 3498797
SMITH & ASSOCIATES REAL ESTATE
Source: Stellar MLS,MLS#: TB8455545 Originating MLS: Suncoast Tampa
Originating MLS: Suncoast Tampa
Facts & features
Interior
Bedrooms & bathrooms
- Bedrooms: 2
- Bathrooms: 1
- Full bathrooms: 1
Rooms
- Room types: Storage Rooms
Primary bedroom
- Features: Ceiling Fan(s), Dual Sinks, Jack & Jill Bathroom, Built-in Closet
- Level: Second
- Area: 150 Square Feet
- Dimensions: 10x15
Bedroom 2
- Features: Ceiling Fan(s), Dual Sinks, Jack & Jill Bathroom, Built-in Closet
- Level: Second
- Area: 150 Square Feet
- Dimensions: 10x15
Dining room
- Features: Storage Closet
- Level: Second
- Area: 81 Square Feet
- Dimensions: 9x9
Kitchen
- Features: Storage Closet
- Level: Second
- Area: 99 Square Feet
- Dimensions: 9x11
Living room
- Features: Ceiling Fan(s)
- Level: Second
- Area: 320 Square Feet
- Dimensions: 16x20
Heating
- Central, Electric, Heat Pump
Cooling
- Central Air
Appliances
- Included: Dishwasher, Electric Water Heater, Microwave, Range, Refrigerator
- Laundry: Electric Dryer Hookup, Laundry Room, Other, Washer Hookup
Features
- Built-in Features, Ceiling Fan(s), High Ceilings, Kitchen/Family Room Combo, Living Room/Dining Room Combo, Open Floorplan, PrimaryBedroom Upstairs, Thermostat, Vaulted Ceiling(s)
- Flooring: Ceramic Tile
- Doors: Outdoor Shower
- Windows: Window Treatments, Hurricane Shutters, Hurricane Shutters/Windows
- Basement: Unfinished
- Has fireplace: Yes
- Fireplace features: Living Room, Wood Burning
Interior area
- Total structure area: 1,316
- Total interior livable area: 999 sqft
Property
Parking
- Total spaces: 3
- Parking features: Garage Door Opener, Under Building
- Attached garage spaces: 1
- Carport spaces: 2
- Covered spaces: 3
- Details: Garage Dimensions: 18x15
Features
- Levels: Two
- Stories: 2
- Patio & porch: Covered, Patio, Side Porch
- Exterior features: Courtyard, Lighting, Outdoor Shower, Rain Gutters, Storage
- Fencing: Fenced,Other
- Has view: Yes
- View description: Water, Gulf/Ocean - Partial
- Has water view: Yes
- Water view: Water,Gulf/Ocean - Partial
- Waterfront features: Gulf/Ocean Front, Gulf/Ocean to Bay Access
- Body of water: GULF
Lot
- Size: 2,100 Square Feet
- Dimensions: 52 x 40
- Features: Flood Insurance Required, FloodZone, City Lot, In County, Landscaped
Details
- Additional structures: Workshop
- Parcel number: 363115682830000620
- Special conditions: None
Construction
Type & style
- Home type: SingleFamily
- Architectural style: Coastal,Elevated
- Property subtype: Single Family Residence
Materials
- Cedar, Wood Siding
- Foundation: Slab, Raised
- Roof: Shingle
Condition
- Completed
- New construction: No
- Year built: 1980
Utilities & green energy
- Sewer: Public Sewer
- Water: Public
- Utilities for property: BB/HS Internet Available, Cable Connected, Electricity Available, Electricity Connected, Phone Available, Sewer Available, Sewer Connected, Street Lights, Water Available, Water Connected
Community & HOA
Community
- Features: Fishing, Gulf/Ocean Front, Playground
- Security: Smoke Detector(s)
- Pet fee: $0 monthly
- Subdivision: PENGUIN CABANA SUB
HOA
- Has HOA: No
Location
- Region: Treasure Island
Financial & listing details
- Price per square foot: $540/sqft
- Tax assessed value: $586,288
- Annual tax amount: $4,563
- Date on market: 1/8/2026
- Cumulative days on market: 2 days
- Listing terms: Cash,Conventional
- Ownership: Fee Simple
- Total actual rent: 0
- Electric utility on property: Yes
- Road surface type: Paved, Asphalt
Price history
| Date | Event | Price |
|---|---|---|
| 3/24/2026 | Sold | $539,000$540/sqft |
Source:  Stellar MLS #TB8455545 Report a problem Stellar MLS #TB8455545 Report a problem | ||
| 1/11/2026 | Pending sale | $539,000$540/sqft |
Source: Stellar MLS #TB8455545 Report a problem | ||
| 1/8/2026 | Listed for sale | $539,000+117.3%$540/sqft |
Source: Stellar MLS #TB8455545 Report a problem | ||
| 4/17/2001 | Sold | $248,000+60%$248/sqft |
Source: Public Record Report a problem | ||
| 3/31/1997 | Sold | $155,000$155/sqft |
Source: Public Record Report a problem | ||
Public tax history
| Year | Property taxes | Tax assessment |
|---|---|---|
| 2025 | $4,564 +6% | $321,684 +2.9% |
| 2024 | $4,304 +1.6% | $312,618 +3% |
| 2023 | $4,238 +1% | $303,513 +3% |
| 2022 | $4,195 -1.6% | $294,673 +3% |
| 2021 | $4,264 +1.2% | $286,090 +1.4% |
| 2020 | $4,213 +1.7% | $282,140 +2.3% |
| 2019 | $4,144 | $275,797 +1.9% |
| 2018 | $4,144 +2% | $270,655 +2.1% |
| 2017 | $4,062 +1.8% | $265,088 +2.1% |
| 2016 | $3,988 -1.9% | $259,636 +0.7% |
| 2015 | $4,065 +0.5% | $257,831 +0.8% |
| 2014 | $4,047 +0.4% | $255,785 +1.5% |
| 2013 | $4,029 -12.3% | $252,005 +2.8% |
| 2012 | $4,593 | $245,202 +4.3% |
| 2011 | -- | $234,981 -5.1% |
| 2010 | -- | $247,569 -15.2% |
| 2009 | -- | $292,112 -11% |
| 2008 | $5,767 | $328,200 -1.9% |
| 2007 | -- | $334,400 +9% |
| 2005 | -- | $306,700 +37.6% |
| 2004 | $4,281 +4.5% | $222,900 +5.1% |
| 2003 | $4,097 +45.4% | $212,000 +13.4% |
| 2002 | $2,818 | $187,000 +29.9% |
| 2001 | $2,818 +16.3% | $144,000 +13.3% |
| 2000 | $2,423 | $127,100 |
Find assessor info on the county website
Neighborhood: 33706
Nearby homes
- $411,600-- bd-- ba713 sqft36 78th Ave, Treasure Island, FL 33706Off Market
- $--2 bd1 ba700 sqft48 78th Ave, Saint Petersburg, FL 33706Off Market
- $--2 bd1 ba700 sqft48 78th Ave APT 2, Treasure Island, FL 33706Off Market
- $515,0003 bd3 ba1.2k sqft145 79th Ave, Treasure Island, FL 33706Sold

- $515,0002,801 sqft145 79th Ave LOT 60, Saint Petersburg, FL 33706Sold
- $922,9001 bd1 ba500 sqft32 78th Ave, Treasure Island, FL 33706Off Market
- $1,818,600-- bd1 ba2.4k sqft30 79th Ave, Treasure Island, FL 33706Off Market
- $529,3001 bd1 ba600 sqft146 79th Ave, Treasure Island, FL 33706Off Market
Nearby schools
GreatSchools rating
- 7/10Azalea Elementary SchoolGrades: PK-5Distance: 3.2 mi
- 3/10Azalea Middle SchoolGrades: 6-8Distance: 3.5 mi
- 3/10Boca Ciega High SchoolGrades: 9-12Distance: 3.2 mi
Schools provided by the listing agent
- Elementary: Azalea Elementary-PN
- Middle: Azalea Middle-PN
- High: Boca Ciega High-PN
Source: Stellar MLS. This data may not be complete. We recommend contacting the local school district to confirm school assignments for this home.
Get a cash offer in 3 minutes
Find out how much your home could sell for in as little as 3 minutes with a no-obligation cash offer.
Estimated market value
$535,900
Get a cash offer in 3 minutes
Find out how much your home could sell for in as little as 3 minutes with a no-obligation cash offer.
Estimated market value
$535,900
- Florida
- Pinellas County
- Treasure Island
- 33706
- 35 79TH AVENUE
