Skip main navigation
Off market
  • $1,657,600

    35 9th Ave APT 12, San Mateo, CA 94401

    2beds
    1,972sqft
    Townhouse
    Built in 1982
    0.49 Acres Lot
    $1,657,600 Zestimate®
    $841/sqft
    $4,517 Estimated rent

    Home value

    $1,657,600

    $1.54M - $1.79M

    $4,517/mo

    Zestimate® history
    Loading
    Loading...

    Owner options

    List your home for rent

    $4,517/mo

    Rent Zestimate®

    Find your next renter with Zillow Rental Manager. Plus, with online applications, you can quickly screen prospective tenants – for free.

    Learn more

    $4,517/mo

    Rent Zestimate®

    Refinance and save

    $10,449/mo

    Est. payment

    Refinancing to a lower rate could help reduce your monthly payments and save thousands over the life of the loan.

    See today's rates

    $10,449/mo

    Est. payment

    Explore your selling options

    Work with a Zillow partner agent

    Leverage their expertise and Zillow's premium Showcase listings to get your home seen by more buyers.

    Get started

    List with your own agent

    Get your home in front of millions of buyers by listing it on Zillow.

    Learn how to do it

    Sell it yourself

    Take full control of how buyers see your home on Zillow by listing For Sale by Owner (FSBO).

    List your home

    What's special

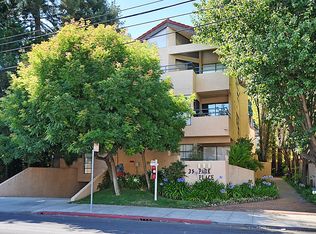
    Recreational, culinary, friendly, walkable and now you can call it home! Live in Hayward Park with private gate access to Central Park, your 16 acre "backyard"! 2 Bed/2BathTop Floor Penthouse completely renovated! Luxurious lounge kitchen w/corian countertops, GE appliances, Heath ceramic wall tiles, contemporary custom dual level cupboards/pantry, classic bubble lamps. Covered balcony connects kitchen/living spaces creating a seamless indoor-outdoor transition. Amenities: Built-in buffet & wet bar; vaulted ceilings w/decorative ledges; Hunter Douglas window coverings/closets; custom UV protection screens in clerestory windows. New Zealand Wool Berber carpet (bed/living spaces). Solid core Interior doors, hand-rubbed bronze hardware; Leviton dimmer switches. Principal suite: walk-in organized closet, en suite bath, walk-in shower, balcony. 2 deeded parking spaces (secure garage well-ventilated + storage). Open-air passageways (no shared hallways). Low density - 15 units. Amazing right!HOME HIGHLIGHTS: Contemporary custom dual level cupboards/pantry maximizing storage;Heath Ceramics wall tiles;Corian countertops and ample counter space;Mid-century classic Bubble Lamps by George Nelson for Herman Miller;Ample space for group gatherings;GE appliances: Monogram GE refrigerator, dishwasher, microwave;Smooth-top electric range;Clerestory windows with custom UV protection screens;Custom Hunter Douglas window coverings;Fireplace;2 private balconies for outdoor enjoyment and fresh air;New Zealand Wool Berber carpet (living space and bedrooms);California Closets modules in all closets and kitchen pantry;Custom Hunter Douglas window coverings and closets throughout;LED lighting on Leviton dimmer switches ;Skylights; In-unit laundry room with hook-ups and shelving;2 underground deeded and secure parking spaces;Additional secure storage area at garage level;Open-air passageways (no shared hallways);Garage well-ventilated and secure;Secure Building with intercom; Elevator, Stairs;Low density - only 15 homeowner units

    This property is off market, which means it's not currently listed for sale or rent on Zillow. This may be different from what's available on other websites or public sources.

    Facts & features

    Interior

    Bedrooms & bathrooms
    • Bedrooms: 2
    • Bathrooms: 2
    • Full bathrooms: 2
    Heating
    • Forced air
    Cooling
    • Central
    Appliances
    • Included: Dishwasher, Freezer, Garbage disposal, Microwave, Refrigerator
    • Laundry: Inside, Electricity Hookup (220V)
    Features
    • Flooring: Carpet
    • Has fireplace: Yes
    Interior area
    • Total interior livable area: 1,972 sqft

    Property

    Parking
    • Total spaces: 2
    • Parking features: Garage - Attached
    Features
    • Fencing: Fenced Back
    • Has view: Yes
    • View description: Park, Territorial
    Lot
    • Size: 0.49 Acres
    Details
    • Parcel number: 108180070

    Construction

    Type & style
    • Home type: Townhouse
    Condition
    • Year built: 1982

    Utilities & green energy

    • Utilities for property: Public Utilities

    Community & HOA

    Community
    • Security: Security Building, Secured Garage / Parking, Controlled / Secured Access
    HOA
    • Has HOA: Yes
    • HOA fee: $49 monthly
    Location
    • Region: San Mateo

    Financial & listing details

    • Price per square foot: $841/sqft
    • Tax assessed value: $1,598,750
    • Annual tax amount: $20,615

    Price history

    DateEventPrice
    3/15/2021Sold$1,477,000+7.4%$749/sqft
    Source: MLSListings Inc #ML81828004 Report a problem
    2/1/2021Listed for sale$1,375,000+52.8%$697/sqft
    Source: KW Peninsula Estates #ML81828004 Report a problem
    1/24/2021Listing removed--
    Source: Owner Report a problem
    7/6/2016Listing removed$900,000$456/sqft
    Source: Keller Williams - Peninsula Estates #81578489 Report a problem
    6/29/2016Listed for sale$900,000-21.7%$456/sqft
    Source: Keller Williams - Peninsula Estates #81578489 Report a problem
    4/28/2016Sold$1,150,000+27.8%$583/sqft
    Source: Public Record Report a problem
    4/13/2016Pending sale$900,000$456/sqft
    Source: Keller Williams - Peninsula Estates #81578489 Report a problem
    4/5/2016Listed for sale$900,000$456/sqft
    Source: KW Peninsula Estates #ML81578489 Report a problem

    Public tax history

    YearProperty taxesTax assessment
    2025$20,615 +15.4%$1,598,750 +15.4%
    2024$17,869 -1.2%$1,385,000
    2023$18,080 -2.3%$1,385,000 -8.1%
    2022$18,499 +16%$1,506,540 +19.8%
    2021$15,950 +1.7%$1,257,690 +1%
    2020$15,687 +3.8%$1,244,795 +2%
    2019$15,108 +5%$1,220,388 +2%
    2018$14,392 +2.8%$1,196,460 +2%
    2017$13,996 +156.1%$1,173,000 +176.8%
    2016$5,466 +8.6%$423,793 +1.5%
    2015$5,033 +0.9%$417,428 +2%
    2014$4,989 $409,252 +0.5%
    2013-- $407,404 +2%
    2012-- $399,417
    2011-- $399,417 +2.8%
    2010-- $388,660 -0.2%
    2009-- $389,584 +2%
    2008-- $381,946 +2%
    2007-- $374,458 +2%
    2006-- $367,117
    2005-- $367,117 +4%
    2004-- $352,864 +1.9%
    2003-- $346,398 +2%
    2002-- $339,607 +2%
    2001-- $332,949 +2%
    2000-- $326,422
    Find assessor info on the county website

    Neighborhood: Central Business District

    Nearby schools

    GreatSchools rating
    Schools provided by the listing agent
    • Elementary: Sunnybrae
    • High: Aragon

    Source: The MLS. This data may not be complete. We recommend contacting the local school district to confirm school assignments for this home.

    Get a cash offer in 3 minutes
    Find out how much your home could sell for in as little as 3 minutes with a no-obligation cash offer.
    Estimated market value
    $1,657,600
    Get a cash offer in 3 minutes
    Find out how much your home could sell for in as little as 3 minutes with a no-obligation cash offer.
    Estimated market value
    $1,657,600