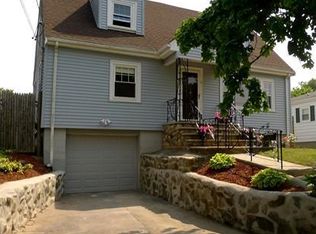
This charming 4-br 2 bath cape sits on a corner lot in a lovely, quiet and desirable Gardner Park neighborhood. Surprisingly spacious, enter into a large, airy open-concept kitchen and living room. The recently remodeled kitchen invites with quartz counters, wood cabinets, pantry and new appliances. The attached porch area provides additional sunlight and a place to doff your coats. Walk upstairs into an updated master suite complete with it's own outside balcony and solar-powered skylight. Continue through a large open bathroom to your own walk-in closet with laundry. Bathroom and closet feature heated tile floors for those chilly mornings. The unfinished basement is large and open, with ample storage. Walk up bulkhead leads to a back yard that sports a handsome pergola with lovely grape vines (absolutely delicious) and raised garden boxes waiting for plants.
Sold for $630,000
Street View
$630,000
35 Abington Ave, Peabody, MA 01960
4beds
1,536sqft
Single Family Residence
Built in 1959
7,636 Square Feet Lot
$707,700 Zestimate®
$410/sqft
$4,092 Estimated rent
Home value
$707,700
$672,000 - $743,000
$4,092/mo
Zestimate® history
Owner options
List your home for rent
$4,092/mo
Rent Zestimate®
Find your next renter with Zillow Rental Manager. Plus, with online applications, you can quickly screen prospective tenants – for free.
$4,092/mo
Rent Zestimate®
Refinance and save
$3,178/mo
Est. payment
Refinancing to a lower rate could help reduce your monthly payments and save thousands over the life of the loan.
$3,178/mo
Est. payment
Explore your selling options
Work with a Zillow partner agent
Leverage their expertise and Zillow's premium Showcase listings to get your home seen by more buyers.
Get startedList with your own agent
Get your home in front of millions of buyers by listing it on Zillow.
Learn how to do itSell it yourself
Take full control of how buyers see your home on Zillow by listing For Sale by Owner (FSBO).
List your homeWhat's special
Raised garden boxesUpdated master suiteLarge open bathroomDesirable gardner park neighborhoodOutside balconyRecently remodeled kitchenNew appliances
Zillow last checked:
Listing updated:
Listed by:
Jason Saphire 877-249-5478,
www.HomeZu.com 877-249-5478
Bought with:
Nathan Seavey
Leading Edge Real Estate
Source: MLS PIN,MLS#: 73227944
Facts & features
Interior
Bedrooms & bathrooms
- Bedrooms: 4
- Bathrooms: 2
- Full bathrooms: 2
Primary bedroom
- Features: Bathroom - Full, Skylight, Ceiling Fan(s), Vaulted Ceiling(s), Walk-In Closet(s), Flooring - Hardwood, Balcony - Exterior
- Level: Second
- Area: 363
- Dimensions: 22 x 16.5
Bedroom 2
- Features: Ceiling Fan(s), Closet, Flooring - Hardwood
- Level: Second
- Area: 119.19
- Dimensions: 11.64 x 10.24
Bedroom 3
- Features: Ceiling Fan(s), Closet, Flooring - Hardwood
- Level: First
- Area: 113.36
- Dimensions: 9.9 x 11.45
Bedroom 4
- Features: Closet, Flooring - Hardwood
- Level: First
- Area: 131.89
- Dimensions: 11.6 x 11.37
Kitchen
- Features: Flooring - Hardwood, Dining Area, Pantry, Countertops - Stone/Granite/Solid
- Level: First
- Area: 181.61
- Dimensions: 14.67 x 12.38
Living room
- Features: Closet, Flooring - Hardwood, Open Floorplan
- Level: First
- Area: 185.32
- Dimensions: 11.3 x 16.4
Heating
- Hot Water
Cooling
- None
Appliances
- Included: Gas Water Heater, Range, Dishwasher, Disposal, Microwave, Refrigerator, Washer, Dryer
- Laundry: Electric Dryer Hookup, Washer Hookup
Features
- Other
- Flooring: Tile, Hardwood
- Doors: Insulated Doors
- Windows: Insulated Windows
- Basement: Full,Interior Entry,Bulkhead,Concrete,Unfinished
- Has fireplace: No
Interior area
- Total structure area: 1,536
- Total interior livable area: 1,536 sqft
Property
Parking
- Total spaces: 3
- Parking features: Off Street
- Uncovered spaces: 3
Features
- Patio & porch: Porch, Patio
- Exterior features: Porch, Patio, Balcony, Storage, Other
Lot
- Size: 7,636 Square Feet
- Features: Corner Lot, Gentle Sloping
Details
- Parcel number: 2101145
- Zoning: R1A
Construction
Type & style
- Home type: SingleFamily
- Architectural style: Cape
- Property subtype: Single Family Residence
Materials
- Frame
- Foundation: Block
- Roof: Shingle
Condition
- Year built: 1959
Utilities & green energy
- Electric: 110 Volts, 220 Volts, Circuit Breakers, 100 Amp Service
- Sewer: Public Sewer
- Water: Public
- Utilities for property: for Gas Range, for Gas Oven, for Electric Dryer, Washer Hookup
Green energy
- Energy efficient items: Thermostat
Community & HOA
Community
- Features: Public Transportation, Shopping, Medical Facility, Laundromat, Conservation Area, Highway Access, House of Worship, Marina, Private School, Public School, T-Station, University
- Subdivision: Gardner Park
HOA
- Has HOA: No
Location
- Region: Peabody
Financial & listing details
- Price per square foot: $410/sqft
- Tax assessed value: $413,400
- Annual tax amount: $4,527
- Date on market: 12/16/2025
Price history
| Date | Event | Price |
|---|---|---|
| 7/25/2024 | Sold | $630,000+1.6%$410/sqft |
Source: MLS PIN #73227944 Report a problem | ||
| 6/20/2024 | Listed for sale | $620,000$404/sqft |
Source: MLS PIN #73227944 Report a problem | ||
| 6/13/2024 | Contingent | $620,000$404/sqft |
Source: MLS PIN #73227944 Report a problem | ||
| 6/13/2024 | Listed for sale | $620,000$404/sqft |
Source: MLS PIN #73227944 Report a problem | ||
| 5/10/2024 | Contingent | $620,000$404/sqft |
Source: MLS PIN #73227944 Report a problem | ||
| 4/24/2024 | Listed for sale | $620,000+154.1%$404/sqft |
Source: MLS PIN #73227944 Report a problem | ||
| 5/30/2001 | Sold | $244,000$159/sqft |
Source: Public Record Report a problem | ||
Public tax history
| Year | Property taxes | Tax assessment |
|---|---|---|
| 2025 | $5,202 +11.2% | $561,800 +9.6% |
| 2024 | $4,676 +3.3% | $512,700 +7.8% |
| 2023 | $4,527 | $475,500 |
| 2022 | $4,527 +13.9% | $475,500 +25.5% |
| 2021 | $3,975 -1.2% | $378,900 +1.1% |
| 2020 | $4,025 +6.8% | $374,800 +9.5% |
| 2019 | $3,770 +7.6% | $342,400 +12% |
| 2018 | $3,504 -2% | $305,800 +0.6% |
| 2017 | $3,576 +8.7% | $304,100 +10.2% |
| 2016 | $3,290 +0.8% | $276,000 +4% |
| 2015 | $3,263 +4.5% | $265,300 +5.4% |
| 2014 | $3,121 +3.2% | $251,700 -0.3% |
| 2013 | $3,024 +0.4% | $252,400 -1% |
| 2012 | $3,013 +8.1% | $254,900 +5.9% |
| 2011 | $2,787 +6.8% | $240,700 -3.2% |
| 2010 | $2,610 +5.3% | $248,600 -6.7% |
| 2009 | $2,478 +1.9% | $266,400 -5% |
| 2008 | $2,432 +0.7% | $280,500 -9.8% |
| 2007 | $2,414 +4.6% | $311,100 +2.5% |
| 2006 | $2,307 +1.9% | $303,600 +11.4% |
| 2005 | $2,263 +2.6% | $272,600 |
| 2004 | $2,205 +5.7% | $272,600 +23.5% |
| 2003 | $2,087 +25.7% | $220,800 +10.3% |
| 2001 | $1,660 +9.2% | $200,200 +28.2% |
| 1999 | $1,520 | $156,200 |
Find assessor info on the county website
Neighborhood: 01960
Nearby homes
- $561,7002 bd1 ba1k sqft1 Roland Rd, Peabody, MA 01960Off Market
- $733,9004 bd2 ba1.7k sqft39 Colonial Rd, Peabody, MA 01960Off Market
- $684,6003 bd2 ba1.2k sqft59 Abington Ave, Peabody, MA 01960Off Market

- $714,2004 bd2 ba1.5k sqft3 Roland Rd, Peabody, MA 01960Off Market
- $585,7002 bd1 ba1k sqft29 Colonial Rd, Peabody, MA 01960Off Market
- $718,4003 bd2 ba1.1k sqft42 Abington Ave, Peabody, MA 01960Off Market
- $810,5004 bd2 ba2.2k sqft44 Abington Ave, Peabody, MA 01960Off Market
- $231,400-- bd-- ba-- sqft63 Abington Ave, Peabody, MA 01960Off Market
Nearby schools
GreatSchools rating
- 5/10Thomas Carroll Elementary SchoolGrades: PK-5Distance: 0.5 mi
- 5/10J Henry Higgins Middle SchoolGrades: 6-8Distance: 1.4 mi
- 3/10Peabody Veterans Memorial High SchoolGrades: 9-12Distance: 2.7 mi
Schools provided by the listing agent
- Elementary: Thomas Carroll
- Middle: J. Henry Higgin
- High: Peabody
Source: MLS PIN. This data may not be complete. We recommend contacting the local school district to confirm school assignments for this home.
Get a cash offer in 3 minutes
Find out how much your home could sell for in as little as 3 minutes with a no-obligation cash offer.
Estimated market value
$707,700
Get a cash offer in 3 minutes
Find out how much your home could sell for in as little as 3 minutes with a no-obligation cash offer.
Estimated market value
$707,700
- Massachusetts
- Essex County
- Peabody
- 01960
- 35 Abington Ave
Nearby cities
Nearby zip codes
Other Peabody Topics
