Skip main navigation
Closed
  • $470,000

    35 Acclaim At Lionspaw, Daytona Beach, FL 32124

    3beds
    2,520sqft
    Single Family Residence, Residential
    Built in 2005
    9,147 Square Feet Lot
    $470,000 Zestimate®
    $187/sqft
    $2,943 Estimated rent

    Home value

    $470,000

    $437,000 - $508,000

    $2,943/mo

    Zestimate® history
    Loading
    Loading...

    Owner options

    List your home for rent

    $2,943/mo

    Rent Zestimate®

    Find your next renter with Zillow Rental Manager. Plus, with online applications, you can quickly screen prospective tenants – for free.

    Learn more

    $2,943/mo

    Rent Zestimate®

    Refinance and save

    $3,440/mo

    Est. payment

    Refinancing to a lower rate could help reduce your monthly payments and save thousands over the life of the loan.

    See today's rates

    $3,440/mo

    Est. payment

    Explore your selling options

    Work with a Zillow partner agent

    Leverage their expertise and Zillow's premium Showcase listings to get your home seen by more buyers.

    Get started

    List with your own agent

    Get your home in front of millions of buyers by listing it on Zillow.

    Learn how to do it

    Sell it yourself

    Take full control of how buyers see your home on Zillow by listing For Sale by Owner (FSBO).

    List your home

    What's special

    Granite countertopsBeautifully updated en-suite bathFresh interior paintAbundant natural lightSurround-sound wiringElegant light fixtureEnergy-efficient double-pane windows
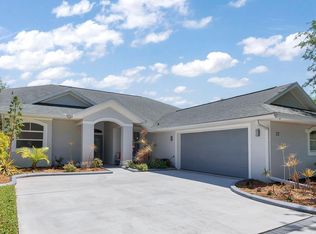
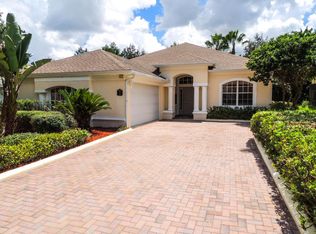
    Fabulous location in Lionspaw at LPGA! This stunning 2,520 sqft, 3-bedroom, 2-bath luxury home offers 10' ceilings throughout and a spacious Great Room featuring tray ceiling with recessed lighting, crown molding, and surround-sound wiring—perfect for entertaining. The chef's kitchen impresses with upgraded wood cabinetry, granite countertops, SS appliances, coffee bar, and two pantries. Kitchen opens seamlessly to a bright and spacious breakfast nook highlighted by abundant natural light and an elegant light fixture. A defined formal dining room showcases grand lighting and beautiful wood laminate flooring. The primary suite is a true retreat, offering ample space for grand furnishings, tray ceiling with crown and recessed lighting, two walk-in California closets, and a beautifully updated en-suite bath with dual vanities, a garden tub, separate walk-in shower, private commode, and direct access to the covered lanai. Additional features include a desirable split floor plan, fresh interior paint, energy-efficient double-pane windows, 8ft triple slider, alarm system wiring, and an irrigation system using reclaimed water. Situated on a corner lot, the home boasts a side-entry oversized garage with an 8-foot door, an expansive screened patio excellent for large gatherings, and an open patio accented by Roman garden features. Curbing enhances the landscaping that provides endless possibilitiesincluding room for a future pool. HVAC 2022, Roof 2018, WH 2014. LPGA International has two world famous golf courses, award winning restaurant & a prestigious clubhouse & pool and is located close I-95 and just short drive to all that Daytona Beach has to offer. Don't wait, this is the lifestyle you've dreamed about! Call today to schedule your private showing.

    Zillow last checked:

    Listing updated:

    Listed by:

    Terrie Ann Ventrelli 386-264-1049,

    Real Estate Services of Palm Coast

    Bought with:

    Tyler Macareno, 3537203

    RE/MAX Advantage

    Source: DBAMLS,MLS#: 1222415MLS Logo

    Facts & features

    Interior

    Bedrooms & bathrooms
    • Bedrooms: 3
    • Bathrooms: 2
    • Full bathrooms: 2
    Bedroom 1
    • Description: Dual California Closets, Ensuite Bath
    • Level: Main
    • Area: 413.77 Square Feet
    • Dimensions: 25.70 x 16.10
    Bedroom 2
    • Description: California Closet
    • Level: Main
    • Area: 140.65 Square Feet
    • Dimensions: 14.50 x 9.70
    Bedroom 3
    • Description: California Closet with safe
    • Level: Main
    • Area: 153.26 Square Feet
    • Dimensions: 15.80 x 9.70
    Bathroom 1
    • Description: Garden Tub, Separate Shower, Dual sinks, private commode
    • Level: Main
    • Area: 194.97 Square Feet
    • Dimensions: 12.11 x 16.10
    Dining room
    • Description: Defined space with arches
    • Level: Main
    • Area: 116.48 Square Feet
    • Dimensions: 9.10 x 12.80
    Great room
    • Description: Tray Ceiling, recessed lighting
    • Level: Main
    • Area: 503.9 Square Feet
    • Dimensions: 20.90 x 24.11
    Kitchen
    • Description: Solid Wood Cabinetry, two pantries, coffee nook, workstation
    • Level: Main
    • Area: 180.29 Square Feet
    • Dimensions: 14.90 x 12.10
    Laundry
    • Level: Main
    • Area: 87.36 Square Feet
    • Dimensions: 9.60 x 9.10
    Other
    • Description: Breakfast Nook
    • Level: Main
    • Area: 355.89 Square Feet
    • Dimensions: 15.40 x 23.11
    Other
    • Description: Foyer
    • Level: Main
    • Area: 143.68 Square Feet
    • Dimensions: 27.11 x 5.30
    Heating
    • Central, Electric, Heat Pump
    Cooling
    • Central Air
    Appliances
    • Included: Refrigerator, Electric Water Heater, Electric Range, Disposal, Dishwasher
    • Laundry: In Unit, Sink
    Features
    • Breakfast Nook, Ceiling Fan(s), Entrance Foyer, His and Hers Closets, Open Floorplan, Pantry, Primary Bathroom -Tub with Separate Shower, Split Bedrooms, Walk-In Closet(s)
    • Flooring: Tile, Vinyl
    Interior area
    • Total structure area: 3,229
    • Total interior livable area: 2,520 sqft

    Property

    Parking
    • Total spaces: 2
    • Parking features: Garage, Garage Door Opener
    • Garage spaces: 2
    Features
    • Levels: One
    • Stories: 1
    • Patio & porch: Patio, Rear Porch, Screened, Side Porch
    Lot
    • Size: 9,147 Square Feet
    • Dimensions: 65 x 140 Irregular
    • Features: Corner Lot, Cul-De-Sac, Irregular Lot, Sprinklers In Front, Sprinklers In Rear
    Details
    • Parcel number: 521601000090
    • Zoning description: PUD

    Construction

    Type & style
    • Home type: SingleFamily
    • Architectural style: Spanish
    • Property subtype: Single Family Residence, Residential
    Materials
    • Block, Stucco
    • Foundation: Slab
    • Roof: Shingle
    Condition
    • New construction: No
    • Year built: 2005

    Utilities & green energy

    • Sewer: Public Sewer
    • Water: Public
    • Utilities for property: Cable Connected, Electricity Connected, Sewer Connected, Water Connected

    Community & HOA

    Community
    • Security: Security System Owned, Smoke Detector(s)
    • Subdivision: Lionspaw Acclaim Tr A
    HOA
    • Has HOA: Yes
    • Amenities included: Fitness Center, Golf Course, Pool, Other
    • HOA fee: $210 quarterly
    • HOA name: Lionspaw HOA/Renar Golf/Solaris Management
    • HOA phone: 386-868-1414
    • Second HOA fee: $82 annually
    Location
    • Region: Daytona Beach

    Financial & listing details

    • Price per square foot: $187/sqft
    • Tax assessed value: $409,384
    • Annual tax amount: $3,659
    • Date on market: 1/31/2026
    • Listing terms: Cash,Conventional,FHA,VA Loan
    • Electric utility on property: Yes
    • Road surface type: Asphalt

    Price history

    DateEventPrice
    8/14/2026Sold$470,000-6%$187/sqft
    Source: DBAMLS #1222415 Report a problem
    8/11/2026Listed for sale$499,990$198/sqft
    Source: Stellar MLS #FC315728 Report a problem
    7/30/2026Contingent$499,990$198/sqft
    Source: DBAMLS #1222415 Report a problem
    6/27/2026Price change$499,990-2.9%$198/sqft
    Source: DBAMLS #1222415 Report a problem
    4/28/2026Price change$515,000-6.2%$204/sqft
    Source: DBAMLS #1222415 Report a problem
    3/17/2026Price change$549,000-8.3%$218/sqft
    Source: DBAMLS #1222415 Report a problem
    2/24/2026Price change$599,000-2.6%$238/sqft
    Source: DBAMLS #1222415 Report a problem
    1/31/2026Listed for sale$615,000+232.4%$244/sqft
    Source: Stellar MLS #FC315728 Report a problem
    3/19/2015Sold$185,000-13.9%$73/sqft
    Source: DBAMLS #562976 Report a problem
    3/3/2015Price change$214,900-5.7%$85/sqft
    Source: RE/MAX Signature #562976 Report a problem
    12/30/2014Price change$228,000-5%$90/sqft
    Source: RE/MAX Signature #562976 Report a problem
    12/5/2014Price change$240,100+108.8%$95/sqft
    Source: RE/MAX Signature #562976 Report a problem
    12/2/2014Price change$115,000-12.9%$46/sqft
    Source: HomeSearch.com Realty Services Inc #562976 Report a problem
    11/25/2014Price change$132,000-47.7%$52/sqft
    Source: HomeSearch.com Realty Services Inc #562976 Report a problem
    11/21/2014Price change$252,400+91.2%$100/sqft
    Source: RE/MAX Signature #562976 Report a problem
    11/1/2014Price change$132,000-47.7%$52/sqft
    Source: HomeSearch.com Realty Services Inc #562976 Report a problem
    10/31/2014Price change$252,400+91.2%$100/sqft
    Source: RE/MAX Signature #562976 Report a problem
    10/1/2014Price change$132,000-47.7%$52/sqft
    Source: HomeSearch.com Realty Services Inc #562976 Report a problem
    9/19/2014Price change$252,400+91.2%$100/sqft
    Source: RE/MAX Signature #562976 Report a problem
    9/9/2014Price change$132,000-47.7%$52/sqft
    Source: HomeSearch.com Realty Services Inc #562976 Report a problem
    8/29/2014Listed for sale$252,400-27.5%$100/sqft
    Source: RE/MAX Signature #562976 Report a problem
    11/3/2005Sold$348,000+157.8%$138/sqft
    Source: Public Record Report a problem
    9/23/2004Sold$135,000$54/sqft
    Source: Public Record Report a problem

    Public tax history

    YearProperty taxesTax assessment
    2025$3,660 +2.3%$201,422 +2.9%
    2024$3,579 +11.2%$195,746 +3%
    2023$3,218 +2%$190,045 +3%
    2022$3,154 $184,510 +3%
    2021-- $179,136 +1.4%
    2020$3,185 $176,663 +2.3%
    2019$3,185 +0%$172,691 +1.9%
    2018$3,185 -1.8%$169,471 +2.1%
    2017$3,243 -3%$165,985 +5.7%
    2016$3,344 +1.5%$156,989 -21.7%
    2015$3,294 -34.3%$200,604 +1%
    2014$5,012 $198,653 +30.7%
    2013-- $152,035 +6%
    2012-- $143,472 -0.8%
    2011-- $144,609 -7.1%
    2010-- $155,587 -36.6%
    2009-- $245,362 -20.2%
    2007-- $307,293 +17.7%
    2006-- $261,144 +314.5%
    2005-- $63,000 +85.3%
    2004-- $34,000
    2003-- $34,000
    2002-- $34,000 +1.2%
    2001-- $33,600
    2000-- $33,600
    Find assessor info on the county website

    Neighborhood: 32124

    Nearby schools

    GreatSchools rating
    Get a cash offer in 3 minutes
    Find out how much your home could sell for in as little as 3 minutes with a no-obligation cash offer.
    Estimated market value
    $470,000
    Get a cash offer in 3 minutes
    Find out how much your home could sell for in as little as 3 minutes with a no-obligation cash offer.
    Estimated market value
    $470,000