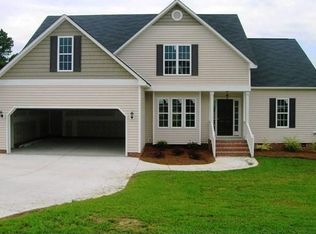
Meticulously renovated 4 bed (+ bonus) 2.5 bath home on a huge flat lot! This home has been transformed with extensive modernizations while maintaining its original charm. With over half an acre, the property offers both turnkey living and incredible potential for future owners. The bright and inviting entryway, with board and batten wainscoting, welcomes you into your new home. Newly refinished and installed hardwood floors flow throughout the main level, providing seamless transitions between living spaces. Fresh paint, wallpaper, hardware and fixtures throughout give a consistent look and feel. The showstopper is the bright and modern kitchen that has been thoughtfully renovated with custom built cabinetry to maximize storage, new quartz countertops, subway tile backsplash, stainless steel appliances including a chef-ready gas range, center island with custom molding, new undermount sink, designer faucet, and new dishwasher. The charming eating area, with an abundance of natural light from the bay window, offers built-in bench seating and is truly the heart of the home. The open space continues into the living room featuring a gas log fireplace, a wall of windows looking out onto the backyard, and a beautiful refinished mantle. Just off the kitchen, a spacious formal dining room, currently being used as a home office, features elegant french doors and a sophisticated feel. A well appointed half bath, with new vanities and fixtures, leads to a climate controlled, 2 car garage, as well as an additional detached garage (equipt with 240V outlet) with a partially finished second floor—imagine the possibilities! Convert it into an ADU, home gym, art studio, workshop, game room, or any space your lifestyle demands. Retreat upstairs to the oversized primary bedroom featuring vaulted ceilings and a spa-like bathroom with dual vanities, a soaking tub, separate shower, and walk-in closet. New carpet throughout, including three additional spacious bedrooms, with one showcasing custom molding and designer wallpaper. A generously sized bonus room provides wonderfully flexible space for
a home gym, playroom, or media room. A completely renovated full bathroom and thoughtfully re-designed laundry room with custom cabinetry are both impressive and complete the second floor. The huge and fully fenced backyard features a completely rebuilt main deck with steps down to a covered secondary deck, providing an exceptional amount of outdoor entertaining space. A privacy fence, updated storage shed, firepit, and a serene pond at the back of the property create a suburban oasis. The options and opportunities are endless. Welcome home to 35 Adrian St.
Sold for $490,000
Zillow last checked:
Listing updated:
Bought with:
Tiffany Williamson, 279179
Navigate Realty
Tyler Singleton, 358044
Navigate Realty
Source: Doorify MLS,MLS#: 10140157
Price history
| Date | Event | Price |
|---|---|---|
| 5/5/2026 | Sold | $490,000-1%$212/sqft |
Source:  Doorify MLS #10140157 Report a problem Doorify MLS #10140157 Report a problem | ||
| 3/2/2026 | Pending sale | $495,000$214/sqft |
Source: Doorify MLS #10140157 Report a problem | ||
| 2/25/2026 | Price change | $495,000-1%$214/sqft |
Source: Doorify MLS #10140157 Report a problem | ||
| 2/13/2026 | Price change | $500,000-2%$217/sqft |
Source: Doorify MLS #10140157 Report a problem | ||
| 2/5/2026 | Price change | $510,000-1%$221/sqft |
Source: Doorify MLS #10140157 Report a problem | ||
| 1/21/2026 | Price change | $515,000-1.9%$223/sqft |
Source: Doorify MLS #10140157 Report a problem | ||
| 1/8/2026 | Listed for sale | $525,000+25.6%$227/sqft |
Source: Doorify MLS #10140157 Report a problem | ||
| 9/7/2023 | Sold | $418,000-2.8%$181/sqft |
Source: Doorify MLS #2518277 Report a problem | ||
| 8/10/2023 | Contingent | $430,000$186/sqft |
Source: Doorify MLS #2518277 Report a problem | ||
| 8/4/2023 | Price change | $430,000-2.3%$186/sqft |
Source: Doorify MLS #2518277 Report a problem | ||
| 7/13/2023 | Price change | $439,900-2.2%$191/sqft |
Source: Doorify MLS #2518277 Report a problem | ||
| 6/24/2023 | Listed for sale | $450,000+73.1%$195/sqft |
Source: Doorify MLS #2518277 Report a problem | ||
| 11/8/2017 | Sold | $260,000-3.7%$113/sqft |
Source: Public Record Report a problem | ||
| 9/19/2017 | Listed for sale | $270,000$117/sqft |
Source: CENTURY 21 Triangle Group #2144038 Report a problem | ||
| 8/13/2017 | Pending sale | $270,000$117/sqft |
Source: CENTURY 21 Triangle Group #2144038 Report a problem | ||
| 8/5/2017 | Listed for sale | $270,000+31.1%$117/sqft |
Source: CENTURY 21 Triangle Group #2144038 Report a problem | ||
| 2/24/2011 | Sold | $206,000-6.3%$89/sqft |
Source: Doorify MLS #1724900 Report a problem | ||
| 9/24/2010 | Price change | $219,900-2.2%$95/sqft |
Source: Straight Up Realty LLC #1724900 Report a problem | ||
| 6/26/2010 | Price change | $224,900-2.2%$97/sqft |
Source: Straight Up Realty LLC #1724900 Report a problem | ||
| 5/7/2010 | Listed for sale | $229,900$100/sqft |
Source: Straight Up Realty #1724900 Report a problem | ||

Get a cash offer in 3 minutes
Find out how much your home could sell for in as little as 3 minutes with a no-obligation cash offer.
Estimated market value
$488,400
