NEW PRICE! Location, Location! This move in ready, bright, open ranch style home in North Grafton is a commuter's dream. It is located just minutes from major highways and shopping centers in a popular established neighborhood. This home boasts two bedrooms and two full baths; one of which is located in the main bedroom. Enjoy the bonus 3 season enclosed porch, use as a mudroom, green house room or screened dining area! The beautiful, finished basement allows for added flexible living space, possible family or hobby room, media room, home gym and home office or guest room. The property has two fenced in areas in the spacious backyard, a deck made for dining, entertaining, relaxation, and recreation. The fenced areas are an added bonus for those with children or pets! A shed offers convenient storage for toys, garden and lawn equipment. It also has ample off-street parking with a double wide driveway. Don’t let this house pass you by. * Town water and town sewer. QUICK closing preferred.
For sale
Price cut: $10K (8/5)
$505,000
35 Airport Rd, North Grafton, MA 01536
2beds
1,014sqft
:
Get pre-qualified$3,343/mo
Single Family Residence
Built in 1955
0.28 Acres Lot
$513,500 Zestimate®
$498/sqft
$-- HOA
What's special
Two bedrooms
- 25 days |
- 1,176 |
- 59 |
Zillow last checked:
Listing updated:
Listed by:
Donna Moy Bruno 508-259-0712,
Results Realty 978-562-6200
Source: MLS PIN,MLS#: 73551730
Facts & features
Interior
Bedrooms & bathrooms
- Bedrooms: 2
- Bathrooms: 2
- Full bathrooms: 2
- Main level bathrooms: 2
- Main level bedrooms: 2
Primary bedroom
- Features: Ceiling Fan(s), Walk-In Closet(s), Flooring - Hardwood
- Level: Main,First
Bedroom 2
- Features: Closet, Flooring - Hardwood
- Level: Main,First
Primary bathroom
- Features: Yes
Bathroom 1
- Features: Bathroom - Full, Bathroom - Double Vanity/Sink, Bathroom - With Tub & Shower, Flooring - Stone/Ceramic Tile
- Level: Main,First
Bathroom 2
- Features: Bathroom - Full, Bathroom - Double Vanity/Sink, Bathroom - With Shower Stall, Flooring - Stone/Ceramic Tile
- Level: Main,First
Dining room
- Features: Flooring - Hardwood
- Level: First
Family room
- Features: Flooring - Laminate, Recessed Lighting
- Level: Basement
Kitchen
- Features: Flooring - Laminate, Countertops - Stone/Granite/Solid, Cabinets - Upgraded, Open Floorplan, Remodeled, Lighting - Overhead
- Level: Main,First
Living room
- Features: Flooring - Hardwood, Window(s) - Picture, Exterior Access, Open Floorplan
- Level: Main,First
Heating
- Baseboard, Electric Baseboard, Oil
Cooling
- Wall Unit(s)
Appliances
- Included: Electric Water Heater, Range, Dishwasher, Disposal, Microwave, Refrigerator, Freezer, Washer, Dryer
- Laundry: Electric Dryer Hookup, Washer Hookup, In Basement
Features
- Closet, Slider, Breezeway, Bonus Room, Sun Room
- Flooring: Wood, Laminate
- Windows: Insulated Windows
- Basement: Full,Partially Finished,Interior Entry,Bulkhead
- Has fireplace: No
Interior area
- Total structure area: 1,014
- Total interior livable area: 1,014 sqft
- Finished area above ground: 1,014
Property
Parking
- Total spaces: 4
- Parking features: Paved Drive, Off Street, Paved
- Uncovered spaces: 4
Features
- Patio & porch: Deck - Exterior, Porch - Enclosed, Deck, Deck - Wood
- Exterior features: Porch - Enclosed, Deck, Deck - Wood, Rain Gutters, Storage, Fenced Yard
- Fencing: Fenced/Enclosed,Fenced
- Frontage length: 100.00
Lot
- Size: 0.28 Acres
- Features: Cleared, Level
Details
- Foundation area: 1014
- Parcel number: M:0036 B:0000 L:0026.0,1524893
- Zoning: R2
Construction
Type & style
- Home type: SingleFamily
- Architectural style: Ranch
- Property subtype: Single Family Residence
Materials
- Frame
- Foundation: Concrete Perimeter
- Roof: Shingle
Condition
- Year built: 1955
Utilities & green energy
- Electric: Circuit Breakers
- Sewer: Public Sewer
- Water: Public
- Utilities for property: for Electric Range, for Electric Oven, for Electric Dryer, Washer Hookup
Community & HOA
Community
- Features: Public Transportation, Shopping, Highway Access, Public School, T-Station
HOA
- Has HOA: No
Location
- Region: North Grafton
Financial & listing details
- Price per square foot: $498/sqft
- Tax assessed value: $453,000
- Annual tax amount: $6,315
- Date on market: 7/17/2026
- Listing terms: Contract
- Road surface type: Paved
Estimated market value
$513,500
$488,000 - $539,000
$2,703/mo
Price history
| Date | Event | Price |
|---|---|---|
| 8/5/2026 | Listed for sale | $505,000-1.9%$498/sqft |
Source: MLS PIN #73551730 Report a problem | ||
| 7/26/2026 | Contingent | $515,000$508/sqft |
Source: MLS PIN #73551730 Report a problem | ||
| 7/18/2026 | Listed for sale | $515,000+21.2%$508/sqft |
Source: MLS PIN #73551730 Report a problem | ||
| 9/30/2021 | Sold | $425,000+29.2%$419/sqft |
Source: MLS PIN #72861626 Report a problem | ||
| 7/13/2021 | Pending sale | $329,000$324/sqft |
Source: MLS PIN #72861626 Report a problem | ||
| 7/7/2021 | Listed for sale | $329,000+77.8%$324/sqft |
Source: MLS PIN #72861626 Report a problem | ||
| 5/17/2018 | Sold | $185,000-11.5%$182/sqft |
Source: Public Record Report a problem | ||
| 3/3/2018 | Pending sale | $209,050$206/sqft |
Source: ERA Key Realty Services #72282785 Report a problem | ||
| 2/17/2018 | Listed for sale | $209,050+40.3%$206/sqft |
Source: ERA Key Realty Services- Auburn #72282785 Report a problem | ||
| 12/29/2017 | Listing removed | $149,000$147/sqft |
Source: RE/MAX Renaissance Inc. #72263582 Report a problem | ||
| 12/15/2017 | Pending sale | $149,000$147/sqft |
Source: RE/MAX Renaissance Inc. #72263582 Report a problem | ||
| 12/12/2017 | Listed for sale | $149,000-41.6%$147/sqft |
Source: RE/MAX Renaissance Inc. #72263582 Report a problem | ||
| 12/8/2008 | Listing removed | $255,000$251/sqft |
Source: Homes & Land #70801824 Report a problem | ||
| 9/29/2008 | Listed for sale | $255,000+3%$251/sqft |
Source: Homes & Land #70801824 Report a problem | ||
| 12/19/2003 | Sold | $247,500$244/sqft |
Source: Public Record Report a problem | ||
Public tax history
| Year | Property taxes | Tax assessment |
|---|---|---|
| 2025 | $6,315 +2.1% | $453,000 +4.8% |
| 2024 | $6,186 +2.6% | $432,300 +12.7% |
| 2023 | $6,028 +5.7% | $383,700 +13.5% |
| 2022 | $5,705 +10.8% | $338,000 +12.8% |
| 2021 | $5,149 +4.1% | $299,700 |
| 2020 | $4,945 +12.6% | $299,700 +13.7% |
| 2019 | $4,393 +4.9% | $263,700 +4.5% |
| 2018 | $4,186 +4.2% | $252,300 +3% |
| 2017 | $4,016 +6% | $244,900 +8.3% |
| 2016 | $3,787 +1.4% | $226,100 -0.1% |
| 2015 | $3,736 +6.2% | $226,400 -1.8% |
| 2014 | $3,517 +18.2% | $230,500 +20.5% |
| 2013 | $2,975 -2.9% | $191,300 -11.8% |
| 2012 | $3,063 0% | $216,800 -3.6% |
| 2011 | $3,064 +1.4% | $224,800 -7.6% |
| 2010 | $3,023 +11.5% | $243,200 -2.8% |
| 2009 | $2,710 +10.1% | $250,200 +2.1% |
| 2008 | $2,462 -7.4% | $245,000 -12.1% |
| 2007 | $2,660 +7.7% | $278,800 +13.8% |
| 2006 | $2,469 +0.5% | $244,900 +3.6% |
| 2005 | $2,457 +8.8% | $236,500 +13.2% |
| 2004 | $2,258 +7.2% | $208,900 +48.8% |
| 2003 | $2,106 +8.2% | $140,400 |
| 2001 | $1,946 +0.1% | $140,400 +12.1% |
| 1999 | $1,944 | $125,200 |
Find assessor info on the county website
Monthly payment
Est. payment
Payment breakdown
Explore the cost of this home by adjusting the details. Changes won't be saved.Climate risks
Neighborhood: 01536
Nearby schools
GreatSchools rating
- NANorth Grafton Elementary SchoolGrades: PK-1Distance: 1 mi
- 8/10Grafton Middle SchoolGrades: 7-8Distance: 1.3 mi
- 7/10Grafton High SchoolGrades: 9-12Distance: 1.3 mi
- $457,9003 bd1 ba1.1k sqft33 Airport Rd, North Grafton, MA 01536Off Market
- $535,9003 bd1 ba1.3k sqft37 Airport Rd, North Grafton, MA 01536Off Market

- $457,0003 bd1 ba1k sqft24 Falmouth Dr, North Grafton, MA 01536Off Market
- $442,5003 bd1 ba936 sqft22 Falmouth Dr, North Grafton, MA 01536Off Market
- $499,5003 bd1 ba1.1k sqft36 Airport Rd, North Grafton, MA 01536Off Market
- $704,7004 bd2 ba2.5k sqft31 Airport Rd, North Grafton, MA 01536Off Market
- $497,5003 bd1 ba1.2k sqft34 Airport Rd, North Grafton, MA 01536Off Market
- $585,0003 bd2 ba2.2k sqft26 Falmouth Dr, North Grafton, MA 01536Sold
A local agent can set up tours, give advice and negotiate with sellers.
Similar homes
- $--2 bd2 ba984 sqft116 Commonwealth Ave, Worcester, MA 01604Auction
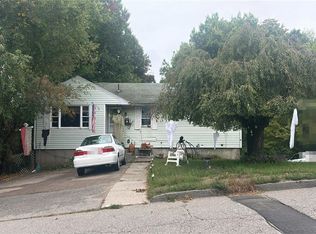 Auction.com 2
 - $499,0003 bd2 ba1.3k sqft78 Pleasant St, Grafton, MA 01519For Sale
 MLS ID #73542032, Kathryn Amorello, Coldwell Banker Realty - Worcester. MLS PIN
 - $350,0003 bd1 ba1k sqft9 Waterville St, North Grafton, MA 01536For Sale By Owner

- $--2 bd1 ba1.2k sqft134 Leland Hill Rd, Sutton, MA 01590Auction
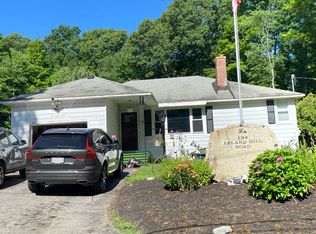 Auction.com 2
 - $514,0003 bd2 ba1.4k sqft47 Ideal Rd, Worcester, MA 01604For SaleMLS ID #73546864, Mauricio Menezes, One Way Realty. MLS PIN
- $295,0002 bd2 ba938 sqft8 Donahue Ln, North Grafton, MA 01536For SaleMLS ID #73528764, Team ROVI, Real Broker MA, LLC. MLS PIN
- $448,0002 bd2 ba1.2k sqft185 W Main St, Millbury, MA 01527For SaleMLS ID #73556907, Wendy Blizard Eldredge, Chinatti Realty Group, Inc.. MLS PIN
- $499,9002 bd2 ba1.1k sqft83 Ernest Ave, Worcester, MA 01604For SaleMLS ID #73535468, Gina Thamel, Century 21 XSELL REALTY. MLS PIN
- $449,5003 bd1 ba1.3k sqft41 Worcester St, Grafton, MA 01519For SaleMLS ID #73543247, Jo-Ann Szymczak, RE/MAX Vision. MLS PIN
- $575,0003 bd2 ba1.4k sqft239 W Main St, Westborough, MA 01581For SaleMLS ID #73551199, North Star Group, Real Broker MA, LLC. MLS PIN
- $429,9002 bd2 ba1.4k sqftDeerfield Estates, Grafton, MA 01519For SaleMLS ID #73559474, Elio Espinal, Coldwell Banker Realty - Westford. MLS PIN
- $484,9003 bd2 ba1.1k sqft10 Hopkinton Rd, Upton, MA 01568For SaleMLS ID #73538093, Kathryn Amorello, Coldwell Banker Realty - Worcester. MLS PIN
- $439,0003 bd2 ba1.3k sqft410 Greenwood St, Millbury, MA 01527For SaleMLS ID #73546391, Nanci Bermejo, Five Stars Realty LLC. MLS PIN
- $449,9004 bd2 ba1.3k sqft21 N Steele St, Worcester, MA 01607For SaleMLS ID #73557125, Elizabeth Champi, Five Stars Realty LLC. MLS PIN
- $325,0002 bd2 ba1k sqft28 Cherry St, Shrewsbury, MA 01545For SaleMLS ID #73554418, Brandon Foley, Gibson Sotheby's International Realty. MLS PIN
- $439,0003 bd1 ba1.2k sqft5 Phoenix St, Worcester, MA 01604For SaleMLS ID #73523793, Nicholas Maruca, Castinetti Realty Group. MLS PIN
- $383,0002 bd3 ba1.2k sqft20 Lordvale Blvd #202, North Grafton, MA 01536For SaleMLS ID #73521833, Daniel Beirne, OpenDoor Brokerage LLC. MLS PIN
- $379,9992 bd1 ba928 sqft8 Robertson Dr, Shrewsbury, MA 01545For SaleMLS ID #73555665, Maclon Maclon, Jack Gately Real Estate, LLC. MLS PIN
- $390,0003 bd1 ba1.2k sqft131 Hartford Tpke, Shrewsbury, MA 01545For SaleMLS ID #73543766, Richard J. Trifone, RE/MAX Vision. MLS PIN
- $499,0003 bd2 ba1.3k sqft36 Central St, Auburn, MA 01501For SaleMLS ID #73489078, Andi Loce, Vezuli Realty Group, LLC. MLS PIN
