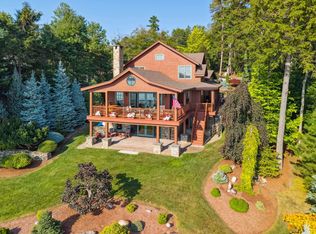
240’ of prime frontage on Lake Winnipesaukee that is Western facing, with long and unobstructed lake and mountain views in sought after Wildwood Association. There is extensive docking at this property with a breakwater for protection of watercraft and includes 2 boat slips inside the breakwater. Slip lengths are approximately 34’ and 35’ within the breakwater, plus finger dock for smaller watercraft. The house sits beautifully to maximize views and lake access on its 1.1 acre lot, which has been impeccably landscaped and features beautiful hardscapes, patios, full exterior irrigation system and surround sound. The home is Impeccably maintained and offers over 6,000 square feet of finished living space that includes 8 bedrooms and 6 baths. Nicely appointed kitchen with fireplace, sitting area and dining area with a huge, walk-in pantry directly off the kitchen. The sprawling great room has soaring ceilings and a beautiful gas fireplace that accommodates large gatherings with ease. The private master suite has private decks, a sitting room, walk-in closet, and full bath with custom. The tavern room features a custom-made chestnut bar with wetbar and refrigerator overlooking the lake. The finished walkout lower level is a full walk out with beautiful lake views and direct access to the water. Rooms include the family room with wetbar and billiards area, 4 bedrooms, 3 baths, laundry room and mechanical areas. Sound system throughout the main floor is controllable by room and also extends to the covered porch and at waterfront. Security system, 2 detached garages,whole house, generator. There is a traditional forced hot water heating system that is supported by 2 boilers, along with 7 mini splits. 3 gas fireplaces in the home for wonderful ambiance and supplemental heating. This property is part of sought-after Wildwood association, which has paved roads, tennis courts and an exceptionally beautiful sandy beach.240’ of prime frontage on Lake Winnipesaukee that is Western facing, with long and unobstructed lake and mountain views in sought after Wildwood Association. There is extensive docking at this property with a breakwater for protection of watercraft and includes 2 boat slips inside the breakwater. Slip lengths are approximately 34’ and 35’ within the breakwater, plus finger dock for smaller watercraft. The house sits beautifully to maximize views and lake access on its 1.1 acre lot, which has been impeccably landscaped and features beautiful hardscapes, patios, full exterior irrigation system and surround sound. The home is Impeccably maintained and offers over 6,000 square feet of finished living space that includes 8 bedrooms and 6 baths. Nicely appointed kitchen with fireplace, sitting area and dining area with a huge, walk-in pantry directly off the kitchen. The sprawling great room has soaring ceilings and a beautiful gas fireplace that accommodates large gatherings with ease. The private master suite has private decks, a sitting room, walk-in closet, and full bath with custom. The tavern room features a custom-made chestnut bar with wetbar and refrigerator overlooking the lake. The finished walkout lower level is a full walk out with beautiful lake views and direct access to the water. Rooms include the family room with wetbar and billiards area, 4 bedrooms, 3 baths, laundry room and mechanical areas. Sound system throughout the main floor is controllable by room and also extends to the covered porch and at waterfront. Security system, 2 detached garages,whole house, generator. There is a traditional forced hot water heating system that is supported by 2 boilers, along with 7 mini splits. 3 gas fireplaces in the home for wonderful ambiance and supplemental heating. This property is part of sought-after Wildwood association, which has paved roads, tennis courts and an exceptionally beautiful sandy beach.
This property is not currently displayed as for sale or rent on Zillow. This may be different from what's on other websites or public sources.