Skip main navigation
Closed
  • $680,000

    35 Alexander Dr, Williamstown, WV 26187

    4beds
    3,985sqft
    Single Family Residence
    Built in 2004
    0.37 Acres Lot
    $731,900 Zestimate®
    $171/sqft
    $3,617 Estimated rent

    Home value

    $731,900

    $695,000 - $768,000

    $3,617/mo

    Zestimate® history
    Loading
    Loading...

    Owner options

    List your home for rent

    $3,617/mo

    Rent Zestimate®

    Find your next renter with Zillow Rental Manager. Plus, with online applications, you can quickly screen prospective tenants – for free.

    Learn more

    $3,617/mo

    Rent Zestimate®

    Refinance and save

    $3,860/mo

    Est. payment

    Refinancing to a lower rate could help reduce your monthly payments and save thousands over the life of the loan.

    See today's rates

    $3,860/mo

    Est. payment

    Explore your selling options

    Work with a Zillow partner agent

    Leverage their expertise and Zillow's premium Showcase listings to get your home seen by more buyers.

    Get started

    List with your own agent

    Get your home in front of millions of buyers by listing it on Zillow.

    Learn how to do it

    Sell it yourself

    Take full control of how buyers see your home on Zillow by listing For Sale by Owner (FSBO).

    List your home

    What's special

    Oversized garageScreened porchLarge unfinishedExtra storageUpdated countersGas log fire placeCustom built
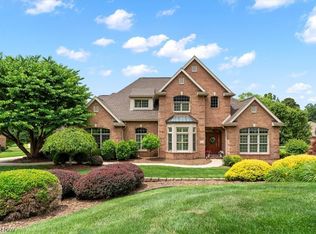
    Welcome to the wonderful Henderson Woods Subdivision! This custom built, 2 owner, all brick home is a true gem! As you step inside, you'll be greeted by a beautiful entrance filled with an abundance of natural lighting. The cozy living room features a gas log fire place, perfect for those chilly evenings. The first floor primary suite, complete with screened porch that offers a peaceful retreat. The updated en-suite is equipped with a relaxing soaking tub and a walk-in shower, providing the ultimate comfort. The kitchen features furniture style cabinetry with updated counters that add a touch of elegance to the space. The conveniently located laundry makes laundry day a breeze! With an oversized garage, there is plenty of room for your vehicles and for additional storage. The second floor offers a sitting area, ideal for unwinding after a long day. The bonus room is perfect for a home theater, providing endless entertainment possibilities. If you are in need of extra space, the large unfinished, walk-out basement is ready for your creative touch. Whether its creating additional living space, a dedicated work area, or simply providing extra storage, this basement has endless potential. The backyard is perfect private space for relaxing or entertaining. If a swimming pool is in your future, this would be the perfect space! This home has the added protection of a full home generator and will come with the assurance of a one year home warranty. Do not miss your opportunity to tour this lovely home. Schedule a showing today and witness the charm #35 Alexander Drive has to offer.

    Zillow last checked:

    Listing updated:

    Listing Provided by:

    Amy E Gonzales 304-482-4222,

    Coldwell Banker Select Properties

    Bought with:

    Lori L Taylor, 230040233

    EXP Realty, LLC.

    Source: MLS Now,MLS#: 5007293MLS LogoOriginating MLS: Parkersburg Area Association of REALTORS

    Facts & features

    Interior

    Bedrooms & bathrooms
    • Bedrooms: 4
    • Bathrooms: 4
    • Full bathrooms: 3
    • 1/2 bathrooms: 1
    • Main level bathrooms: 2
    • Main level bedrooms: 1
    Bedroom
    • Description: Flooring: Carpet
    • Level: Second
    • Dimensions: 15 x 9
    Bedroom
    • Description: Flooring: Ceramic Tile,Hardwood
    • Features: High Ceilings, Primary Downstairs, Soaking Tub, Vaulted Ceiling(s), Walk-In Closet(s)
    • Level: First
    • Dimensions: 18 x 18
    Bedroom
    • Description: Flooring: Carpet
    • Features: Walk-In Closet(s)
    • Level: Second
    • Dimensions: 20 x 16
    Bedroom
    • Description: Flooring: Carpet
    • Features: Walk-In Closet(s)
    • Level: Second
    • Dimensions: 12 x 12
    Bonus room
    • Description: Flooring: Carpet
    • Level: Second
    • Dimensions: 40 x 16
    Dining room
    • Description: Flooring: Hardwood
    • Level: First
    • Dimensions: 15 x 14
    Eat in kitchen
    • Description: Flooring: Hardwood
    • Level: First
    • Dimensions: 18 x 16
    Laundry
    • Level: First
    • Dimensions: 15 x 6
    Living room
    • Description: Flooring: Hardwood
    • Features: Built-in Features, Fireplace
    • Level: First
    • Dimensions: 23 x 20
    Other
    • Description: Flooring: Carpet
    • Level: Second
    • Dimensions: 11 x 11
    Heating
    • Forced Air, Fireplace(s)
    Cooling
    • Central Air, Gas
    Appliances
    • Laundry: Main Level, Laundry Room
    Features
    • Basement: Full,Unfinished,Walk-Out Access
    • Number of fireplaces: 1
    • Fireplace features: Family Room, Gas Log
    Interior area
    • Total structure area: 3,985
    • Total interior livable area: 3,985 sqft
    • Finished area above ground: 3,985

    Property

    Parking
    • Total spaces: 2
    • Parking features: Attached, Direct Access, Driveway, Garage, Garage Door Opener, Kitchen Level, Oversized, Paved
    • Attached garage spaces: 2
    Features
    • Levels: Two
    • Stories: 2
    • Patio & porch: Enclosed, Front Porch, Patio, Porch, Screened, Side Porch
    Lot
    • Size: 0.37 Acres
    Details
    • Parcel number: 1217300350000
    • Other equipment: Generator

    Construction

    Type & style
    • Home type: SingleFamily
    • Architectural style: Other
    • Property subtype: Single Family Residence
    Materials
    • Brick
    • Roof: Asphalt,Fiberglass
    Condition
    • Year built: 2004
    Details
    • Builder name: Rick Webb
    • Warranty included: Yes

    Utilities & green energy

    • Sewer: Public Sewer
    • Water: Public

    Community & neighborhood

    Location
    • Region: Williamstown

    HOA & financial

    HOA
    • Has HOA: Yes
    • HOA fee: $600 annually
    • Services included: Other, Reserve Fund, Snow Removal
    • Association name: Henderson Woods

    Price history

    DateEventPrice
    2/15/2024Sold$680,000$171/sqft
    Source: MLS Now #5007293 Report a problem
    2/8/2024Pending sale$680,000$171/sqft
    Source: MLS Now #5007293 Report a problem
    1/9/2024Contingent$680,000$171/sqft
    Source: MLS Now #5007293 Report a problem
    12/18/2023Pending sale$680,000$171/sqft
    Source: MLS Now #5007293 Report a problem
    12/16/2023Listed for sale$680,000+28.3%$171/sqft
    Source: MLS Now #5007293 Report a problem
    12/18/2017Sold$530,000-6.9%$133/sqft
    Source: MLS Now #3953941 Report a problem
    11/3/2017Pending sale$569,400$143/sqft
    Source: RE/MAX Properties of the Valley #3953941 Report a problem
    11/3/2017Listed for sale$569,400$143/sqft
    Source: RE/MAX Properties of the Valley #3953941 Report a problem
    11/3/2017Pending sale$569,400$143/sqft
    Source: RE/MAX Properties of the Valley #3953941 Report a problem
    7/21/2016Listed for sale$569,400-8.8%$143/sqft
    Source: RE/MAX Properties of the Valley #3829392 Report a problem
    8/20/2015Listing removed$624,000$157/sqft
    Source: RE/MAX PROPERTIES OF THE VALLEY #236786 Report a problem
    10/20/2014Price change$624,000-2.3%$157/sqft
    Source: RE/MAX PROPERTIES OF THE VALLEY #236786 Report a problem
    1/11/2014Listed for sale$639,000$160/sqft
    Source: RE/MAX PROPERTIES OF THE VALLEY #236786 Report a problem

    Public tax history

    YearProperty taxesTax assessment
    2025$4,201 +10%$354,000 +10.3%
    2024$3,817 +14.3%$320,880 +5.9%
    2023$3,339 +2.9%$302,880 +3%
    2022$3,245 $293,940 +3.3%
    2021-- $284,460 +2.5%
    2020-- $277,500 +2.4%
    2019$3,118 +9.7%$271,080 +4.1%
    2018$2,843 $260,400 +3.3%
    2017$2,843 +13.6%$252,000 +2.1%
    2016$2,503 -6.2%$246,840 +2.2%
    2015$2,667 +1.9%$241,560 +1.9%
    2014$2,619 +8.2%$236,940 +6%
    2013$2,420 $223,500 +1.2%
    2012$2,420 -0.7%$220,800 -0.7%
    2011$2,436 -0.1%$222,420 +0.1%
    2010$2,440 -4.9%$222,120 -4.9%
    2009$2,564 +0.7%$233,640 +0.7%
    2008$2,548 +1.2%$232,080 +1.2%
    2007$2,519 +5.5%$229,380 +7.1%
    2006$2,387 +2%$214,140 +2.9%
    2005$2,341 $208,080 +667.3%
    2004-- $27,120 +162.8%
    2003-- $10,320
    2002-- $10,320

    Find assessor info on the county website

    Neighborhood: Boaz

    Nearby schools

    GreatSchools rating
    Schools provided by the listing agent
    • District: Wood-Williamstown HS

    Source: MLS Now. This data may not be complete. We recommend contacting the local school district to confirm school assignments for this home.

    Get pre-qualified for a loan
    At Zillow Home Loans, we can pre-qualify you in as little as 5 minutes with no impact to your credit score.

    An equal housing lender. NMLS #10287.