Skip main navigation
For sale
  • $999,999

    35 Algonquin St, Dorchester, MA 02124

    8beds
    3,354sqft
    : 
    $6,349/mo
    Get pre-qualified
    Single Family Residence
    Built in 1885
    3,907 Square Feet Lot
    $985,800 Zestimate®
    $298/sqft
    $-- HOA

    What's special


    Array of ornate detailsNew electrical panelGranite countertopsComposite large front porchUpdated bathroomsGrand foyerStained glass
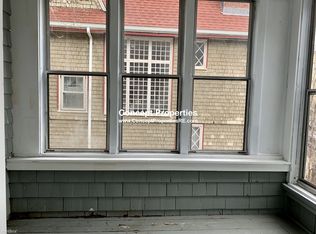
    This stunningly preserved 1880 Victorian home complete with an array of ornate details,boasts a grand foyer, stained glass, and pocket door, all of which evoke the charm of Dorchester’s late 19th century streetcar neighborhood.The warmth of the composite large front porch and the classic elegance of the Victorian entry and double parlor will draw you in, and you’ll be pleased to find that the essential updates have already been addressed.The kitchen’s standout features include granite countertops & SS appliances.The home is equipped with an energy efficient forced air gas furnace, a ring thermostat, new electrical panel and ample storage space. The updated bathrooms,10 years old roof complete the package.This residence features oversized windows throughout, spacious bedrooms and high ceilings. Its adaptable layout, which extends across three levels, lends itself to various uses, such as: home office & art studios.This property is qualified for $50k down deposit, ask agent for more info
    199 days
    |
    242
    |
    9
    |

    Zillow last checked:

    Listing updated:

    Listed by:

    Richard C. Maurice 617-272-0399,

    Diamond Realty Professionals 888-588-5607,

    Jessica Maurice 508-930-1429

    Source: MLS PIN,MLS#: 73465507

      Facts & features

      Interior

      Bedrooms & bathrooms
      • Bedrooms: 8
      • Bathrooms: 3
      • Full bathrooms: 1
      • 1/2 bathrooms: 2
      Primary bedroom
      • Features: Closet, Flooring - Hardwood, Window(s) - Stained Glass
      • Level: Second
      Bedroom 2
      • Features: Flooring - Hardwood, Window(s) - Stained Glass
      • Level: Second
      Bedroom 3
      • Features: Closet, Flooring - Hardwood, Window(s) - Stained Glass
      • Level: Second
      Bedroom 4
      • Level: Second
      Bedroom 5
      • Features: Closet, Flooring - Hardwood, Window(s) - Stained Glass
      • Level: Third
      Primary bathroom
      • Features: No
      Bathroom 1
      • Features: Bathroom - Full, Bathroom - Tiled With Tub & Shower
      • Level: Second
      Dining room
      • Features: Bathroom - Half, Ceiling Fan(s), Flooring - Hardwood, Window(s) - Picture, Window(s) - Stained Glass, Open Floorplan, Recessed Lighting
      • Level: Main,First
      Family room
      • Features: Flooring - Hardwood, Window(s) - Stained Glass, Recessed Lighting
      • Level: First
      Kitchen
      • Features: Flooring - Hardwood, Window(s) - Stained Glass, Dining Area, Countertops - Stone/Granite/Solid, Countertops - Upgraded, Cabinets - Upgraded, Recessed Lighting, Remodeled, Stainless Steel Appliances
      • Level: Main,First
      Living room
      • Features: Ceiling Fan(s), Flooring - Hardwood, Window(s) - Stained Glass, Open Floorplan, Recessed Lighting, Wainscoting, Pocket Door
      • Level: Main,First
      Heating
      • Forced Air
      Cooling
      • Window Unit(s)
      Appliances
      • Included: Gas Water Heater, Range, Dishwasher, Microwave, Refrigerator, Washer, Dryer, Range Hood
      Features
      • Closet, Bedroom, Sitting Room, Entry Hall, Foyer, High Speed Internet
      • Flooring: Hardwood, Flooring - Hardwood
      • Windows: Stained Glass, Insulated Windows
      • Basement: Full,Walk-Out Access,Unfinished
      • Number of fireplaces: 2
      Interior area
      • Total structure area: 3,354
      • Total interior livable area: 3,354 sqft
      • Finished area above ground: 2,754
      • Finished area below ground: 600
      Video & virtual tour

      Property

      Parking
      • Total spaces: 4
      • Parking features: Paved Drive, Off Street
      • Uncovered spaces: 4
      Features
      • Patio & porch: Deck - Composite
      • Exterior features: Deck - Composite, Professional Landscaping, Fenced Yard
      • Fencing: Fenced/Enclosed,Fenced
      • Waterfront features: Bay, Lake/Pond, 0 to 1/10 Mile To Beach, Beach Ownership(Public)
      Lot
      • Size: 3,907 Square Feet
      • Features: Cleared, Level
      Details
      • Foundation area: 0
      • Parcel number: W:17 P:00003 S:000,1297241
      • Zoning: R1

      Construction

      Type & style
      • Home type: SingleFamily
      • Architectural style: Colonial,Victorian
      • Property subtype: Single Family Residence
      • Attached to another structure: Yes
      Materials
      • Frame
      • Foundation: Stone
      • Roof: Shingle
      Condition
      • Year built: 1885

      Utilities & green energy

      • Electric: 110 Volts
      • Sewer: Public Sewer
      • Water: Public
      • Utilities for property: for Gas Range, for Electric Range

      Community & HOA

      Community
      • Features: Public Transportation, Shopping, Park, Walk/Jog Trails, Stable(s), Golf, Medical Facility, Laundromat, Bike Path, Highway Access, House of Worship, Private School, Public School, T-Station, University, Sidewalks
      • Security: Security System
      HOA
      • Has HOA: No
      Location
      • Region: Dorchester

      Financial & listing details

      • Price per square foot: $298/sqft
      • Tax assessed value: $467,800
      • Annual tax amount: $5,417
      • Date on market: 1/5/2026
      • Listing terms: Lender Approval Required
      • Road surface type: Paved

        Estimated market value

        $985,800

        $937,000 - $1.04M

        $4,681/mo

        Price history

        DateEventPrice
        4/6/2026Price change$999,999-16.7%$298/sqft
        Source: MLS PIN #73465507 Report a problem
        1/30/2026Price change$1,200,000-17.2%$358/sqft
        Source: MLS PIN #73465507 Report a problem
        1/22/2026Price change$1,450,000-9.4%$432/sqft
        Source: MLS PIN #73465507 Report a problem
        1/6/2026Listed for sale$1,600,000$477/sqft
        Source: MLS PIN #73465507 Report a problem

        Public tax history

        YearProperty taxesTax assessment
        2025$5,417 +12.5%$467,800 +5.9%
        2024$4,813 +6.6%$441,600 +5%
        2023$4,515 +5.6%$420,400 +7%
        2022$4,274 +9.9%$392,800 +7.7%
        2021$3,890 +24%$364,600 +22.7%
        2020$3,138 +6.7%$297,200 +6.5%
        2019$2,942 +0.1%$279,100 -0.5%
        2018$2,939 +1038.4%$280,400
        2017$258 -91.4%$280,400 +3%
        2016$2,994 +7.7%$272,200 +18.6%
        2015$2,779 -3.2%$229,500 +5%
        2013$2,872 +0.3%$218,600 -0.5%
        2012$2,864 +2%$219,600
        2011$2,809 +6.6%$219,600 -1%
        2010$2,636 -5.2%$221,900 -15.1%
        2009$2,780 -11.4%$261,500 -8.6%
        2008$3,139 -0.2%$286,100 -0.1%
        2007$3,146 $286,300
        Find assessor info on the county website

        Monthly payment

        Est. payment

        Payment breakdown

        Explore the cost of this home by adjusting the details. Changes won't be saved.
        All calculations are estimates and provided by Zillow, Inc. for informational purposes only. Actual amounts may vary.
        HOA fees may include property taxes on listings classified as Co-Ops. Contact the listing agent and/or owner for fee details.
        Mortgage interest rates are dependent on a number of factors, including credit score, down payment, and repayment length. Interest rate data provided by Zillow Group Marketplace, Inc. as of 1/1/1970 from various mortgage lenders with which we have lead or other similar arrangements; the Estimated Payment is an average of those rates.
        See how much you could borrow to make a competitive offer.

        Climate risks

        Neighborhood: South Dorchester

        Getting around

        78 / 100
        Very Walkable
        51 / 100
        Bikeable

        Nearby schools

        GreatSchools rating
        Schools provided by the listing agent
        • Elementary: Dorchester
        • Middle: Dorchester
        • High: Dorchester

        Source: MLS PIN. This data may not be complete. We recommend contacting the local school district to confirm school assignments for this home.

        A local agent can set up tours, give advice and negotiate with sellers.

        A local lender can help you make sure your offer is ready when you are.

        Browse local experts

        Similar homes