Skip main navigation
For sale
  • $719,000

    35 All Saints St Unit 111, Frederick, MD 21701

    2beds
    --sqft
    : 
    Loading
    Get pre-qualified
    Condominium
    Built in 2007
    -- sqft lot
    $-- Zestimate®
    $--/sqft
    $609/mo HOA

    What's special

    Creek front corner unitCreek viewsWood floorsGranite countersNew backsplashGorgeous wood cabinetsWesterly and northern views
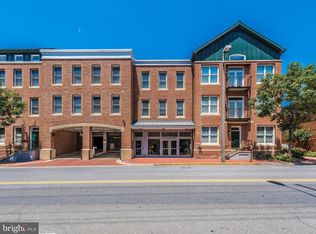
    LIMITED AVAILABILITY CREEK FRONT CORNER UNIT at the exclusive Maxwell Place Condominiums. This building continues to stand as downtown Frederick's premier condo living. Located directly on Frederick's award winning Carroll Creek, this unit spares no expense. Creek front and corner unit for all the windows and maximum visibility and views. This condo runs along the west side of the building and has westerly and northern views. From a floorplan perspective, this unit is one of the most desirable. This two bedroom two full bath plus DEN make it a supremely usable space. Enter the unit to the den area. Use as an office, sitting room, library, foyer. It's yours to imagine how you would use the space. Continuing down the hallway you come to the guest bedroom complete with two closets, creek views and a contemporary flair. The hall bath has been renovated with classic appeal. Carrara marble tile on the floor and in the shower will stay timeless for years to come. The laundry/utility closet offers supreme smart storage solutions. The primary bedroom is a jewel with a newly renovated full bath with dual sinks, high vanity with oversized mirror, and walk-in shower with frameless glass surround. The primary bedroom is oversized with ample room for even the largest bedroom set. The primary also features a walk-in closet with custom built-in closet system. Opening up to the show stopper of the home is the kitchen/dining/living areas. The kitchen offers a gorgeous Cafe appliance package, new backsplash, granite counters, gorgeous wood cabinets, and wood floors. The eat-in breakfast bar flows from the kitchen into the dining room. With walls to support your china cabinet, this area is huge and can accommodate even the largest dining table. The living room area is the heart of the home showing off its creek views and dual balconies with roller screens and replacement doors. The space is deceivingly large and can be laid out so many different ways. This unit conveys with two parking spaces in the secure parking garage, and an assigned storage cage. The building has two elevators, secured entry, and intercom system. Enjoy the view of the boats in the creek in the winter, join the salsa classes under the stars, walk to bars and restaurants, the library, bakeries and theaters. You will not be disappointed in this unit or the lifestyle it provides.
    14 days
    |
    466
    |
    14
    |

    Zillow last checked:

    Listing updated:

    Listed by:

    Abby Sievers 240-446-5613,

    Mackintosh, Inc. (301) 662-0155

    Source: Bright MLS,MLS#: MDFR2084302MLS Logo

    Loading...

      Facts & features

      Interior

      Bedrooms & bathrooms
      • Bedrooms: 2
      • Bathrooms: 2
      • Full bathrooms: 2
      • Main level bathrooms: 2
      • Main level bedrooms: 2
      Rooms
      • Room types: Living Room, Dining Room, Primary Bedroom, Kitchen, Den, Bedroom 1, Laundry, Bathroom 1, Primary Bathroom
      Primary bedroom
      • Features: Attached Bathroom, Built-in Features, Flooring - Carpet, Walk-In Closet(s), Window Treatments
      • Level: Main
      Bedroom 1
      • Features: Flooring - Carpet, Window Treatments
      • Level: Main
      Primary bathroom
      • Features: Bathroom - Walk-In Shower, Countertop(s) - Solid Surface, Double Sink, Flooring - Ceramic Tile
      • Level: Main
      Bathroom 1
      • Features: Bathroom - Walk-In Shower, Countertop(s) - Quartz, Flooring - Ceramic Tile, Lighting - Wall sconces
      • Level: Main
      Den
      • Features: Flooring - Wood
      • Level: Main
      Dining room
      • Features: Crown Molding, Flooring - HardWood, Window Treatments, Formal Dining Room
      • Level: Main
      Kitchen
      • Features: Breakfast Bar, Granite Counters, Kitchen - Gas Cooking, Lighting - Pendants, Recessed Lighting
      • Level: Main
      Laundry
      • Level: Main
      Living room
      • Features: Balcony Access, Crown Molding, Flooring - HardWood
      • Level: Main
      Heating
      • Forced Air, Natural Gas
      Cooling
      • Central Air, Electric
      Appliances
      • Included: Microwave, Dishwasher, Disposal, Dryer, Exhaust Fan, Oven/Range - Gas, Refrigerator, Stainless Steel Appliance(s), Washer, Water Heater, Electric Water Heater
      • Laundry: Main Level, Laundry Room, In Unit
      Features
      • Bathroom - Walk-In Shower, Ceiling Fan(s), Combination Dining/Living, Combination Kitchen/Dining, Crown Molding, Dining Area, Elevator, Entry Level Bedroom, Family Room Off Kitchen, Open Floorplan, Formal/Separate Dining Room, Eat-in Kitchen, Primary Bath(s), Recessed Lighting, Walk-In Closet(s)
      • Flooring: Carpet, Hardwood, Ceramic Tile, Wood
      • Windows: Window Treatments
      • Has basement: No
      • Has fireplace: No
      Interior area
      • Total structure area: 0
      • Finished area above ground: 0
      • Finished area below ground: 0
      Video & virtual tour

      Property

      Parking
      • Total spaces: 2
      • Parking features: Covered, Garage Faces Front, Garage Door Opener, Inside Entrance, Limited Common Elements, Garage
      • Garage spaces: 2
      Accessibility
      • Accessibility features: Accessible Elevator Installed
      Features
      • Levels: One
      • Stories: 1
      • Exterior features: Storage, Street Lights, Water Fountains, Balcony
      • Pool features: None
      • Has view: Yes
      • View description: City, Creek/Stream
      • Has water view: Yes
      • Water view: Creek/Stream
      • Body of water: Carroll Creek
      • Frontage length: Water Frontage Ft: 1
      Lot
      • Features: Downtown
      Details
      • Additional structures: Above Grade, Below Grade
      • Parcel number: 1102457598
      • Zoning: DB
      • Special conditions: Standard

      Construction

      Type & style
      • Home type: Condo
      • Architectural style: Contemporary
      • Property subtype: Condominium
      • Attached to another structure: Yes
      Materials
      • Brick, Combination, Metal Siding
      Condition
      • Excellent
      • New construction: No
      • Year built: 2007

      Utilities & green energy

      • Sewer: Public Sewer
      • Water: Public
      • Utilities for property: Cable Connected, Cable

      Community & HOA

      Community
      • Security: Main Entrance Lock, Security Gate, Fire Sprinkler System
      • Condo and coop fee: $609 monthly
      • Subdivision: Maxwell Place
      HOA
      • Has HOA: No
      • Amenities included: Elevator(s), Fitness Center, Storage, Reserved/Assigned Parking, Security
      • Services included: Common Area Maintenance
      • HOA name: Maxwell Place Condominiums
      Location
      • Region: Frederick
      • Municipality: Frederick City

      Financial & listing details

      • Tax assessed value: $585,000
      • Annual tax amount: $10,496
      • Date on market: 6/23/2026
      • Listing agreement: Exclusive Right To Sell
      • Ownership: Condominium

        Estimated market value

        Not available

        Estimated sales range

        Not available

        Not available

        Price history

        DateEventPrice
        6/23/2026Listed for sale$719,000+2%
        Source: Bright MLS #MDFR2084302 Report a problem
        4/20/2026Sold$705,000
        Source: Public Record Report a problem
        1/15/2026Sold$705,000-2.8%
        Source: Bright MLS #MDFR2071556 Report a problem
        11/26/2025Contingent$725,000
        Source: Bright MLS #MDFR2071556 Report a problem
        10/8/2025Listed for sale$725,000+20.8%
        Source: Bright MLS #MDFR2071556 Report a problem
        1/5/2022Sold$600,000-1.6%
        Source: Bright MLS #MDFR2007660 Report a problem
        12/21/2021Pending sale$610,000
        Source: Bright MLS #MDFR2007660 Report a problem
        11/12/2021Listed for sale$610,000-7%
        Source: Bright MLS #MDFR2007660 Report a problem
        4/4/2020Listing removed$2,500
        Source: Mackintosh, Inc. Realtors Report a problem
        2/27/2020Listed for rent$2,500
        Source: Mackintosh, Inc. #MDFR260386 Report a problem
        2/27/2007Sold$656,135
        Source: Public Record Report a problem

        Public tax history

        YearProperty taxesTax assessment
        2025$10,545 -95.3%$575,000 +8.4%
        2024$222,880 +2449.3%$530,667 +9.1%
        2023$8,743 +10.4%$486,333 +10%
        2022$7,917 +3.4%$442,000 +3.5%
        2021$7,656 +4.1%$427,000
        2020$7,357 +3.8%--
        2019$7,086 +6.4%$397,000 +6.3%
        2018$6,660 +43.1%$373,333 -6%
        2017$4,653 -21.7%$397,000 +21.8%
        2016$5,946 $326,000
        2015$5,946 $326,000
        2014$5,946 $326,000
        2013-- $326,000
        2012-- $326,000
        2011-- $326,000 -45.7%
        2010-- $600,000 +10.4%
        2009-- $543,332 +11.6%
        2008-- $486,666

        Find assessor info on the county website

        Monthly payment

        Est. payment

        Payment breakdown

        Explore the cost of this home by adjusting the details. Changes won't be saved.
        All calculations are estimates and provided by Zillow, Inc. for informational purposes only. Actual amounts may vary.
        HOA fees may include property taxes on listings classified as Co-Ops. Contact the listing agent and/or owner for fee details.
        Mortgage interest rates are dependent on a number of factors, including credit score, down payment, and repayment length. Interest rate data provided by Zillow Group Marketplace, Inc. as of 1/1/1970 from various mortgage lenders with which we have lead or other similar arrangements; the Estimated Payment is an average of those rates.
        See how much you could borrow to make a competitive offer.

        Climate risks

        Neighborhood: 21701

        Getting around

        96 / 100
        Walker's Paradise
        37 / 100
        Some Transit
        83 / 100
        Very Bikeable

        Nearby schools

        GreatSchools rating
        Schools provided by the listing agent
        • District: Frederick County Public Schools

        Source: Bright MLS. This data may not be complete. We recommend contacting the local school district to confirm school assignments for this home.

        A local agent can set up tours, give advice and negotiate with sellers.

        Browse local experts

        Similar homes

        Skip to the end of the carouselSkip to the beginning of the carousel