Welcome to 35 E. All Saints Street, Unit 206, a beautifully appointed creek-front residence in the sought-after Maxwell Place condominiums. Perfectly positioned, this unique unit offers serene water views while being set back to also overlook the charming courtyard—providing both privacy and ambiance. Designed with an ideal east/west layout, this home features bedrooms on opposite ends for maximum comfort and separation. At the heart of the unit lies the true showpiece: an expansive open-concept living space where the kitchen, dining, and living areas seamlessly connect, all enhanced by picturesque creek views and access to dual balconies—perfect for embracing indoor-outdoor living. The kitchen is thoughtfully upgraded with stainless steel appliances, including gas cooking and a convenient dual-drawer dishwasher. A spacious island offers additional seating and storage, while the leather-finished granite countertops add a sophisticated and distinctive touch. The dining area is versatile, allowing for multiple layout options to suit your lifestyle, all while remaining central to the home’s vibrant flow. In the living room, custom built-ins frame a sleek electric fireplace, creating a warm and inviting focal point. Dual balcony doors flood the space with natural light and offer the opportunity to fully open the home to the tranquil creek setting. The primary suite is generously sized, featuring a large walk-in closet and a luxurious en-suite bath complete with dual vanities, a soaking tub, and a walk-in shower. The guest suite is equally spacious, offering another oversized closet and an en-suite bath that also provides convenient hall access for visitors. Additional highlights include a centrally located laundry closet, beautiful wood flooring throughout, and two secure garage parking spaces with access to EV charging (available for an additional fee). This exceptional residence combines thoughtful design, modern upgrades, and a peaceful waterfront setting—all in a prime location.
Sold for $685,000
$685,000
35 All Saints St Unit 206, Frederick, MD 21701
2beds
--sqft
Condominium
Built in 2007
-- sqft lot
$684,900 Zestimate®
$--/sqft
$2,027 Estimated rent
Home value
$684,900
$644,000 - $726,000
$2,027/mo
Zestimate® history
Owner options
List your home for rent
$2,027/mo
Rent Zestimate®
Find your next renter with Zillow Rental Manager. Plus, with online applications, you can quickly screen prospective tenants – for free.
$2,027/mo
Rent Zestimate®
Refinance and save
$4,340/mo
Est. payment
Refinancing to a lower rate could help reduce your monthly payments and save thousands over the life of the loan.
$4,340/mo
Est. payment
Explore your selling options
Work with a Zillow partner agent
Leverage their expertise and Zillow's premium Showcase listings to get your home seen by more buyers.
Get startedList with your own agent
Get your home in front of millions of buyers by listing it on Zillow.
Learn how to do itSell it yourself
Take full control of how buyers see your home on Zillow by listing For Sale by Owner (FSBO).
List your homeWhat's special
Creek-front residenceSleek electric fireplaceOverlook the charming courtyardPeaceful waterfront settingPicturesque creek viewsBeautiful wood flooring throughoutSerene water views
Zillow last checked:
Listing updated:
Listed by:
Abby Sievers 240-446-5613,
Mackintosh, Inc.
Bought with:
NON MEMBER, 0225194075
Non Subscribing Office
Source: Bright MLS,MLS#: MDFR2080632
Facts & features
Interior
Bedrooms & bathrooms
- Bedrooms: 2
- Bathrooms: 2
- Full bathrooms: 2
- Main level bathrooms: 2
- Main level bedrooms: 2
Rooms
- Room types: Living Room, Dining Room, Primary Bedroom, Bedroom 2, Kitchen, Bathroom 2, Primary Bathroom
Primary bedroom
- Features: Attached Bathroom, Ceiling Fan(s), Flooring - Engineered Wood, Walk-In Closet(s)
- Level: Main
Bedroom 2
- Features: Attached Bathroom, Ceiling Fan(s), Flooring - Engineered Wood, Walk-In Closet(s)
- Level: Main
Primary bathroom
- Features: Soaking Tub, Bathroom - Stall Shower, Bathroom - Walk-In Shower, Double Sink, Flooring - Ceramic Tile
- Level: Main
Bathroom 2
- Features: Bathroom - Walk-In Shower, Flooring - Ceramic Tile
- Level: Main
Dining room
- Features: Balcony Access, Flooring - Engineered Wood, Crown Molding
- Level: Main
Kitchen
- Features: Balcony Access, Breakfast Bar, Granite Counters, Kitchen Island, Eat-in Kitchen, Kitchen - Gas Cooking, Lighting - Pendants, Lighting - Ceiling, Flooring - Luxury Vinyl Tile
- Level: Main
Living room
- Features: Balcony Access, Ceiling Fan(s), Built-in Features, Crown Molding, Fireplace - Electric, Flooring - Engineered Wood
- Level: Main
Heating
- Forced Air, Natural Gas
Cooling
- Central Air, Electric
Appliances
- Included: Microwave, Dishwasher, Disposal, Dryer, Exhaust Fan, Refrigerator, Stainless Steel Appliance(s), Oven/Range - Gas, Washer, Water Heater, Electric Water Heater
- Laundry: Main Level, In Unit
Features
- Soaking Tub, Bathroom - Stall Shower, Bathroom - Walk-In Shower, Built-in Features, Ceiling Fan(s), Combination Dining/Living, Combination Kitchen/Dining, Combination Kitchen/Living, Crown Molding, Dining Area, Entry Level Bedroom, Elevator, Open Floorplan, Eat-in Kitchen, Kitchen Island, Primary Bath(s), Upgraded Countertops, Walk-In Closet(s)
- Flooring: Laminate, Ceramic Tile
- Has basement: No
- Number of fireplaces: 1
- Fireplace features: Electric
Interior area
- Total structure area: 0
- Finished area above ground: 0
- Finished area below ground: 0
Property
Parking
- Total spaces: 2
- Parking features: Covered, Inside Entrance, Garage Faces Front, Garage Door Opener, Limited Common Elements, Parking Space Conveys, Attached
- Attached garage spaces: 2
Accessibility
- Accessibility features: Accessible Elevator Installed
Features
- Levels: One
- Stories: 1
- Exterior features: Balcony
- Pool features: None
- Has view: Yes
- View description: Canal, Creek/Stream
- Has water view: Yes
- Water view: Canal,Creek/Stream
- Waterfront features: Canal
- Body of water: Carroll Creek
- Frontage length: Water Frontage Ft: 1
Lot
- Features: Downtown
Details
- Additional structures: Above Grade, Below Grade
- Parcel number: 1102457768
- Zoning: DB
- Special conditions: Standard
Construction
Type & style
- Home type: Condo
- Architectural style: Contemporary
- Property subtype: Condominium
- Attached to another structure: Yes
Materials
- Brick, Aluminum Siding
Condition
- New construction: No
- Year built: 2007
Utilities & green energy
- Sewer: Public Sewer
- Water: Public
- Utilities for property: Cable Connected
Community & HOA
Community
- Security: Exterior Cameras, Fire Alarm, Main Entrance Lock, Security Gate, Smoke Detector(s), Fire Sprinkler System
- Condo and coop fee: $609 monthly
- Subdivision: Maxwell Place
HOA
- Has HOA: No
- Amenities included: Common Grounds, Elevator(s), Fitness Center, Storage, Reserved/Assigned Parking, Security
- Services included: Common Area Maintenance, Insurance, Lawn Care Front, Lawn Care Side, Lawn Care Rear, Management, Reserve Funds, Security, Trash
Location
- Region: Frederick
- Municipality: Frederick City
Financial & listing details
- Tax assessed value: $585,000
- Annual tax amount: $9,948
- Date on market: 4/22/2026
- Listing agreement: Exclusive Right To Sell
- Ownership: Condominium
Price history
| Date | Event | Price |
|---|---|---|
| 7/24/2026 | Sold | $685,000 |
Source:  Bright MLS #MDFR2080632 Report a problem Bright MLS #MDFR2080632 Report a problem | ||
| 5/5/2026 | Contingent | $685,000 |
Source: Bright MLS #MDFR2080632 Report a problem | ||
| 4/22/2026 | Listed for sale | $685,000+17.4% |
Source: Bright MLS #MDFR2080632 Report a problem | ||
| 2/1/2007 | Sold | $583,355 |
Source: Public Record Report a problem | ||
Public tax history
| Year | Property taxes | Tax assessment |
|---|---|---|
| 2025 | $9,997 -95.4% | $545,000 +5.5% |
| 2024 | $217,000 +2371.9% | $516,667 +5.8% |
| 2023 | $8,779 +6.5% | $488,333 +6.2% |
| 2022 | $8,240 +4.4% | $460,000 +4.5% |
| 2021 | $7,889 +5.2% | $440,000 |
| 2020 | $7,500 +5.1% | -- |
| 2019 | $7,139 +4.8% | $400,000 +4.7% |
| 2018 | $6,814 +45.4% | $382,000 -4.5% |
| 2017 | $4,688 -25.7% | $400,000 +15.6% |
| 2016 | $6,308 | $346,000 |
| 2015 | $6,308 | $346,000 |
| 2014 | $6,308 | $346,000 |
| 2013 | -- | $346,000 |
| 2012 | -- | $346,000 |
| 2011 | -- | $346,000 -11.2% |
| 2010 | -- | $389,500 |
| 2009 | -- | $389,500 -10.5% |
| 2008 | -- | $435,333 |
Find assessor info on the county website
Neighborhood: 21701
Nearby homes
- $708,0002 bd2 ba1.5k sqft35 All Saints St UNIT 305, Frederick, MD 21701Sold

- $411,4002 bd2 ba1.2k sqft35 E All Saints St UNIT 119, Frederick, MD 21701Off Market
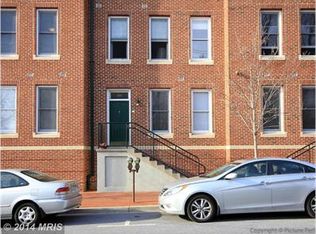
- $623,4002 bd3 ba1.7k sqft35 All Saints St #4, Frederick, MD 21701Off Market
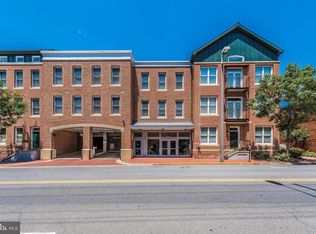
- $612,9002 bd2 ba1.6k sqft35 All Saints St #107, Frederick, MD 21701Off Market
- $497,8002 bd2 ba1.4k sqft35 All Saints St #303, Frederick, MD 21701Off Market
- $759,2002 bd2 ba1.7k sqft35 E All Saints St UNIT 208, Frederick, MD 21701Off Market
- $415,0002 bd2 ba1.1k sqft35 All Saints St #101, Frederick, MD 21701Off Market
- $433,5002 bd2 ba1.1k sqft35 All Saints St #202, Frederick, MD 21701Off Market
Nearby schools
GreatSchools rating
- 8/10Spring Ridge Elementary SchoolGrades: PK-5Distance: 3.2 mi
- 8/10Gov. Thomas Johnson Middle SchoolGrades: 6-8Distance: 1.8 mi
- 5/10Gov. Thomas Johnson High SchoolGrades: 9-12Distance: 1.5 mi
Schools provided by the listing agent
- District: Frederick County Public Schools
Source: Bright MLS. This data may not be complete. We recommend contacting the local school district to confirm school assignments for this home.
Get a cash offer in 3 minutes
Find out how much your home could sell for in as little as 3 minutes with a no-obligation cash offer.
Estimated market value
$684,900
Get a cash offer in 3 minutes
Find out how much your home could sell for in as little as 3 minutes with a no-obligation cash offer.
Estimated market value
$684,900
- Maryland
- Frederick County
- Frederick
- 21701
- 35 All Saints St Unit 206
