Thoughtfully updated and meticulously maintained, this home blends modern upgrades with everyday comfort. The heart of the home is the renovated (2017) kitchen, which flows into the dining area and out to a composite back deck (2020)—perfect for entertaining. A well-loved mudroom off the back door adds convenience, while the sun-filled front living room features custom built-ins and a gas fireplace. Central HVAC and updated plumbing (2017) ensure year-round comfort. All four bathrooms have been stylishly renovated. The finished lower level offers a family room, office, and full bath—ideal for guests, remote work, or play. The third floor adds even more versatility with a private guest room and a full gym. A new composite front porch (2024) enhances curb appeal, and the 2-car garage adds functionality. Located just steps from PQ Park and offering easy access to Cambridge and Boston via Belmont Avenue, this home is a rare blend of location, charm, and thoughtful upgrades.
Sold for $1,901,200
$1,901,200
35 Alma Ave, Belmont, MA 02478
4beds
3,442sqft
Single Family Residence
Built in 1925
6,066 Square Feet Lot
$1,942,600 Zestimate®
$552/sqft
$3,609 Estimated rent
Home value
$1,942,600
$1.77M - $2.14M
$3,609/mo
Zestimate® history
Owner options
List your home for rent
$3,609/mo
Rent Zestimate®
Find your next renter with Zillow Rental Manager. Plus, with online applications, you can quickly screen prospective tenants – for free.
$3,609/mo
Rent Zestimate®
Refinance and save
$12,662/mo
Est. payment
Refinancing to a lower rate could help reduce your monthly payments and save thousands over the life of the loan.
$12,662/mo
Est. payment
Explore your selling options
Work with a Zillow partner agent
Leverage their expertise and Zillow's premium Showcase listings to get your home seen by more buyers.
Get startedList with your own agent
Get your home in front of millions of buyers by listing it on Zillow.
Learn how to do itSell it yourself
Take full control of how buyers see your home on Zillow by listing For Sale by Owner (FSBO).
List your homeWhat's special
Gas fireplaceCentral hvacComposite back deckFamily roomPrivate guest roomFull gymFinished lower level
Zillow last checked:
Listing updated:
Listed by:
DiDuca Properties 781-983-3459,
Commonwealth Standard Realty Advisors 617-286-6855,
Andrea Forsythe 781-330-2264
Bought with:
The Denman Group
Compass
Source: MLS PIN,MLS#: 73417237
Facts & features
Interior
Bedrooms & bathrooms
- Bedrooms: 4
- Bathrooms: 4
- Full bathrooms: 3
- 1/2 bathrooms: 1
- Main level bathrooms: 1
Primary bedroom
- Features: Ceiling Fan(s), Walk-In Closet(s), Flooring - Hardwood, Recessed Lighting, Remodeled
- Level: Second
- Area: 252
- Dimensions: 18 x 14
Bedroom 2
- Features: Ceiling Fan(s), Closet, Flooring - Hardwood, Recessed Lighting, Remodeled
- Level: Second
- Area: 140
- Dimensions: 14 x 10
Bedroom 3
- Features: Ceiling Fan(s), Closet, Flooring - Hardwood, Recessed Lighting, Remodeled
- Level: Second
- Area: 120
- Dimensions: 12 x 10
Bedroom 4
- Features: Skylight, Vaulted Ceiling(s), Closet, Flooring - Hardwood, Recessed Lighting
- Level: Third
- Area: 234
- Dimensions: 18 x 13
Primary bathroom
- Features: No
Bathroom 1
- Features: Bathroom - Half, Flooring - Stone/Ceramic Tile, Countertops - Stone/Granite/Solid, Remodeled, Wainscoting
- Level: Main,First
- Area: 45
- Dimensions: 9 x 5
Bathroom 2
- Features: Bathroom - Full, Bathroom - Tiled With Shower Stall, Flooring - Stone/Ceramic Tile, Countertops - Stone/Granite/Solid, Recessed Lighting, Remodeled, Lighting - Sconce
- Level: Second
- Area: 54
- Dimensions: 9 x 6
Bathroom 3
- Features: Bathroom - Full, Bathroom - Tiled With Tub & Shower, Flooring - Stone/Ceramic Tile, Jacuzzi / Whirlpool Soaking Tub, Recessed Lighting, Remodeled
- Level: Second
- Area: 56
- Dimensions: 8 x 7
Dining room
- Features: Flooring - Hardwood, Deck - Exterior, Exterior Access, Open Floorplan, Recessed Lighting, Slider
- Level: Main,First
- Area: 180
- Dimensions: 15 x 12
Family room
- Features: Flooring - Hardwood, Open Floorplan, Recessed Lighting
- Level: Main,First
- Area: 168
- Dimensions: 14 x 12
Kitchen
- Features: Closet/Cabinets - Custom Built, Flooring - Hardwood, Window(s) - Picture, Countertops - Stone/Granite/Solid, Kitchen Island, Cabinets - Upgraded, Open Floorplan, Recessed Lighting, Remodeled, Stainless Steel Appliances, Gas Stove, Lighting - Pendant
- Level: Main,First
- Area: 187
- Dimensions: 17 x 11
Living room
- Features: Closet/Cabinets - Custom Built, Flooring - Hardwood, French Doors, Window Seat
- Level: Main,First
- Area: 156
- Dimensions: 13 x 12
Office
- Features: Closet/Cabinets - Custom Built, Flooring - Vinyl, Recessed Lighting, Remodeled
- Level: Basement
- Area: 90
- Dimensions: 15 x 6
Heating
- Forced Air, Natural Gas, Electric
Cooling
- Central Air
Appliances
- Included: Range, Dishwasher, Disposal, Microwave, Refrigerator, Range Hood
- Laundry: Electric Dryer Hookup, Washer Hookup, Second Floor
Features
- Bathroom - Full, Bathroom - Tiled With Shower Stall, Recessed Lighting, Closet/Cabinets - Custom Built, Vaulted Ceiling(s), Bathroom, Office, Den, Foyer, Play Room, Exercise Room, Wired for Sound
- Flooring: Hardwood, Flooring - Stone/Ceramic Tile, Flooring - Vinyl, Flooring - Hardwood
- Doors: French Doors
- Windows: Skylight, Insulated Windows
- Basement: Full,Partially Finished,Interior Entry,Sump Pump
- Number of fireplaces: 1
- Fireplace features: Living Room
Interior area
- Total structure area: 3,442
- Total interior livable area: 3,442 sqft
- Finished area above ground: 2,839
- Finished area below ground: 603
Property
Parking
- Total spaces: 4
- Parking features: Detached, Off Street, Driveway, Paved
- Garage spaces: 2
- Uncovered spaces: 2
Features
- Patio & porch: Porch, Deck
- Exterior features: Porch, Deck, Rain Gutters, Storage, Professional Landscaping, Sprinkler System, Decorative Lighting, Fenced Yard, ET Irrigation Controller
- Fencing: Fenced
Lot
- Size: 6,066 Square Feet
- Features: Level
Details
- Parcel number: M:13 P:000096 S:,357611
- Zoning: R
Construction
Type & style
- Home type: SingleFamily
- Architectural style: Colonial,Craftsman
- Property subtype: Single Family Residence
Materials
- Frame
- Foundation: Concrete Perimeter
- Roof: Shingle
Condition
- Updated/Remodeled,Remodeled
- Year built: 1925
Utilities & green energy
- Electric: 200+ Amp Service
- Sewer: Public Sewer
- Water: Public
- Utilities for property: for Gas Range
Green energy
- Water conservation: ET Irrigation Controller
Community & HOA
Community
- Features: Tennis Court(s), Park, Golf, Public School
HOA
- Has HOA: No
Location
- Region: Belmont
Financial & listing details
- Price per square foot: $552/sqft
- Tax assessed value: $1,445,000
- Annual tax amount: $16,459
- Date on market: 9/23/2026
- Listing terms: Contract
- Exclusions: Living Room Light Fixture, Sconces In Primary Bedroom, & All Curtain Rods On 1st Fl & 2nd Fl Office
Price history
| Date | Event | Price |
|---|---|---|
| 9/25/2025 | Sold | $1,901,200+5.6%$552/sqft |
Source: MLS PIN #73417237 Report a problem | ||
| 8/13/2025 | Listed for sale | $1,800,000+106.9%$523/sqft |
Source: MLS PIN #73417237 Report a problem | ||
| 11/10/2016 | Sold | $870,000+0.1%$253/sqft |
Source: Public Record Report a problem | ||
| 9/21/2016 | Listed for sale | $869,000-2.9%$252/sqft |
Source: Coldwell Banker Residential Brokerage - Belmont #72070965 Report a problem | ||
| 7/2/2016 | Listing removed | $895,000$260/sqft |
Source: RE/MAX DESTINY #71994784 Report a problem | ||
| 6/13/2016 | Listed for sale | $895,000$260/sqft |
Source: RE/MAX Destiny #71994784 Report a problem | ||
| 6/2/2016 | Pending sale | $895,000$260/sqft |
Source: RE/MAX Destiny #71994784 Report a problem | ||
| 5/17/2016 | Price change | $895,000-10.1%$260/sqft |
Source: RE/MAX Destiny #71994784 Report a problem | ||
| 4/27/2016 | Listed for sale | $995,000+392.6%$289/sqft |
Source: RE/MAX Destiny #71994784 Report a problem | ||
| 2/19/1992 | Sold | $202,000$59/sqft |
Source: Public Record Report a problem | ||
Public tax history
| Year | Property taxes | Tax assessment |
|---|---|---|
| 2025 | $16,459 +5.3% | $1,445,000 -2.4% |
| 2024 | $15,629 +1.1% | $1,480,000 +7.6% |
| 2023 | $15,455 +5.2% | $1,375,000 +8.2% |
| 2022 | $14,693 -3.6% | $1,271,000 -3.8% |
| 2021 | $15,244 +15.2% | $1,321,000 +9.8% |
| 2020 | $13,233 +23.8% | $1,203,000 +31.3% |
| 2019 | $10,690 +5.5% | $916,000 +9.8% |
| 2018 | $10,133 -11% | $834,000 -7% |
| 2017 | $11,383 +7.3% | $897,000 +6.2% |
| 2016 | $10,613 +9.8% | $845,000 +12.8% |
| 2015 | $9,662 -0.6% | $749,000 +4% |
| 2014 | $9,720 +13% | $720,000 +11.6% |
| 2013 | $8,598 -0.5% | $645,000 -0.3% |
| 2012 | $8,637 +5.4% | $647,000 +4.5% |
| 2011 | $8,196 +3.7% | $619,000 -4.8% |
| 2010 | $7,904 +3.4% | $650,000 +1.1% |
| 2009 | $7,645 +2.5% | $643,000 -2.9% |
| 2008 | $7,461 +0.5% | $662,000 -8.1% |
| 2007 | $7,423 +5.5% | $720,000 +6.5% |
| 2006 | $7,037 +0% | $676,000 +2.7% |
| 2005 | $7,034 +5.4% | $658,000 +5.6% |
| 2004 | $6,672 -2.4% | $623,000 -1.7% |
| 2003 | $6,835 +52.7% | $634,000 +58.5% |
| 2002 | $4,476 +12.3% | $400,000 +19% |
| 2001 | $3,985 +10.5% | $336,000 +28.2% |
| 1999 | $3,605 | $262,000 |
Find assessor info on the county website
Neighborhood: 02478
Nearby homes
- $1,060,6002 bd1 ba1.5k sqft33 Alma Ave, Belmont, MA 02478Off Market
- $--2 bd1 ba1.1k sqft43 Alma Ave FLOOR 1, Belmont, MA 02478Off Market
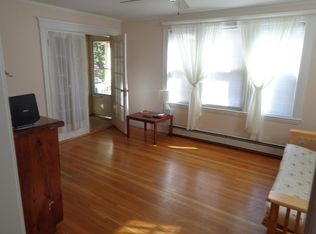
- $--2 bd1 ba1.2k sqft41 Alma Ave, Belmont, MA 02478Off Market

- $1,110,1002 bd1 ba1.2k sqft41-43 Alma Ave, Belmont, MA 02478Off Market
- $1,325,0004 bd3 ba2.6k sqft27-29 Alma Ave, Belmont, MA 02478Off Market
- $--2 bd1 ba1k sqft29 Alma Ave #1, Belmont, MA 02478Off Market
- $557,9001 bd1 ba939 sqft45-47 Alma Ave UNIT 2, Belmont, MA 02478Off Market
- $592,0001 bd1 ba914 sqft45 Alma Ave, Belmont, MA 02478Off Market
Nearby schools
GreatSchools rating
- 10/10Butler Elementary SchoolGrades: K-3Distance: 0.4 mi
- 9/10Belmont Middle SchoolGrades: 7-8Distance: 1.4 mi
- 10/10Belmont High SchoolGrades: 9-12Distance: 1.2 mi
Schools provided by the listing agent
- Elementary: As Assigned
- Middle: Belmont Middle
- High: Belmont Hs
Source: MLS PIN. This data may not be complete. We recommend contacting the local school district to confirm school assignments for this home.
Get a cash offer in 3 minutes
Find out how much your home could sell for in as little as 3 minutes with a no-obligation cash offer.
Estimated market value
$1,942,600
Get a cash offer in 3 minutes
Find out how much your home could sell for in as little as 3 minutes with a no-obligation cash offer.
Estimated market value
$1,942,600
- Massachusetts
- Middlesex County
- Belmont
- 02478
- 35 Alma Ave
