Welcome to 35 Amante Drive a custom designed Grandeur style ranch with ease of one level living, ideally situated in coveted lower Easton. Upon entering the gracious foyer, while leading to an open floor plan, notice the layout and design details. Soaring ceilings, skylights, windows and French doors accent the private landscaped grounds, sprawling deck and beautiful Gazebo. This entertainers dream for sizable gatherings or simply unwinding and relaxation will abound in this expansive indoor and outdoor surroundings. A spacious kitchen w/granite counters tops offer stainless steel appliances, wall ovens, pantry and center island. Sun filled living room with hardwood floors, stunning ceiling to floor stone fireplace is adjacent to an elegant dining room both with French doors that escort you to the amazing deck. Primary suite includes a bay window, walk-in-closets, en-suite w/double sinks, marble vanity, jacuzzi accented by lead windows, shower and radiant heated floor. Two generous sized bedrooms, hardwood floors, walk-in-closet, full bath complete the main living area. Notable additional 550 sq.ft. private living space with full bath ideal for au pair, guests or office w/separate entrance above 3 car attached garage. Unfinished LL for abundant storage. Located at the end of a quiet cul-de-sac close proximity to award winning schools, senior center, local farms, hiking trails, all amenities with easy access to the Merritt Pkwy. Subject to probate court.
Sold for $925,000
$925,000
35 Amante Drive, Easton, CT 06612
4beds
4,970sqft
Single Family Residence
Built in 1992
0.93 Acres Lot
$1,405,900 Zestimate®
$186/sqft
$6,633 Estimated rent
Home value
$1,405,900
$1.28M - $1.56M
$6,633/mo
Zestimate® history
Owner options
List your home for rent
$6,633/mo
Rent Zestimate®
Find your next renter with Zillow Rental Manager. Plus, with online applications, you can quickly screen prospective tenants – for free.
$6,633/mo
Rent Zestimate®
Refinance and save
$5,213/mo
Est. payment
Refinancing to a lower rate could help reduce your monthly payments and save thousands over the life of the loan.
$5,213/mo
Est. payment
Explore your selling options
Work with a Zillow partner agent
Leverage their expertise and Zillow's premium Showcase listings to get your home seen by more buyers.
Get startedList with your own agent
Get your home in front of millions of buyers by listing it on Zillow.
Learn how to do itSell it yourself
Take full control of how buyers see your home on Zillow by listing For Sale by Owner (FSBO).
List your homeWhat's special
Elegant dining roomCenter islandLocal farmsPrimary suitePrivate living spaceGenerous sized bedroomsSprawling deck
Zillow last checked:
Listing updated:
Listed by:
Joan Coronis 203-257-0616,
Berkshire Hathaway NE Prop. 203-261-2260
Bought with:
Peggy Jorgensen, RES.0782933
Compass Connecticut, LLC
Source: Smart MLS,MLS#: 170583438
Facts & features
Interior
Bedrooms & bathrooms
- Bedrooms: 4
- Bathrooms: 4
- Full bathrooms: 3
- 1/2 bathrooms: 1
Rooms
- Room types: Laundry
Primary bedroom
- Features: Bay/Bow Window, Full Bath, Whirlpool Tub, Walk-In Closet(s)
- Level: Main
Bedroom
- Features: Walk-In Closet(s), Hardwood Floor
- Level: Main
Bedroom
- Features: Hardwood Floor
- Level: Main
Bedroom
- Features: Full Bath
- Level: Upper
Dining room
- Features: French Doors, Hardwood Floor
- Level: Main
Great room
- Features: Skylight, Fireplace, French Doors, Hardwood Floor
- Level: Main
Kitchen
- Features: Breakfast Bar, Granite Counters
- Level: Main
Heating
- Forced Air, Zoned, Natural Gas
Cooling
- Central Air
Appliances
- Included: Cooktop, Oven, Microwave, Refrigerator, Dishwasher, Washer, Dryer, Gas Water Heater
- Laundry: Main Level
Features
- Central Vacuum
- Basement: Full,Unfinished
- Attic: Pull Down Stairs
- Number of fireplaces: 1
Interior area
- Total structure area: 4,970
- Total interior livable area: 4,970 sqft
- Finished area above ground: 4,970
Property
Parking
- Total spaces: 3
- Parking features: Attached, Private, Circular Driveway, Paved
- Attached garage spaces: 3
- Has uncovered spaces: Yes
Features
- Patio & porch: Deck
- Fencing: Wood
Lot
- Size: 0.93 Acres
- Features: Cul-De-Sac, Level
Details
- Additional structures: Gazebo
- Parcel number: 112218
- Zoning: R1
Construction
Type & style
- Home type: SingleFamily
- Architectural style: Ranch
- Property subtype: Single Family Residence
Materials
- Vinyl Siding, Brick
- Foundation: Concrete Perimeter
- Roof: Shingle
Condition
- New construction: No
- Year built: 1992
Utilities & green energy
- Sewer: Septic Tank
- Water: Public
Community & HOA
Community
- Security: Security System
- Subdivision: Lower Easton
HOA
- Has HOA: No
Location
- Region: Easton
Financial & listing details
- Price per square foot: $186/sqft
- Tax assessed value: $695,800
- Annual tax amount: $20,150
- Date on market: 1/26/2024
Price history
| Date | Event | Price |
|---|---|---|
| 1/25/2024 | Sold | $925,000-15.9%$186/sqft |
Source:  Smart MLS #170583438 Report a problem Smart MLS #170583438 Report a problem | ||
| 12/9/2023 | Pending sale | $1,100,000$221/sqft |
Source: Smart MLS #170583438 Report a problem | ||
| 10/16/2023 | Price change | $1,100,000-8.3%$221/sqft |
Source: Smart MLS #170583438 Report a problem | ||
| 10/2/2023 | Price change | $1,200,000-7.7%$241/sqft |
Source: Smart MLS #170583438 Report a problem | ||
| 8/17/2023 | Listed for sale | $1,300,000+21%$262/sqft |
Source: Smart MLS #170583438 Report a problem | ||
| 12/8/2018 | Listing removed | $1,074,000$216/sqft |
Source: William Pitt Sotheby's International Realty #170123360 Report a problem | ||
| 9/11/2018 | Listed for sale | $1,074,000-6.6%$216/sqft |
Source: William Pitt Sotheby's International Realty #170123360 Report a problem | ||
| 10/1/2004 | Sold | $1,150,000$231/sqft |
Source: Smart MLS #98195293 Report a problem | ||
Public tax history
| Year | Property taxes | Tax assessment |
|---|---|---|
| 2025 | $21,570 +4.9% | $695,800 |
| 2024 | $20,554 +2% | $695,800 |
| 2023 | $20,150 +1.8% | $695,800 |
| 2022 | $19,789 +11.9% | $695,800 +27.3% |
| 2021 | $17,688 +4.4% | $546,770 |
| 2020 | $16,950 -1.1% | $546,770 |
| 2019 | $17,130 -0.2% | $546,770 |
| 2018 | $17,158 -6% | $546,770 |
| 2017 | $18,251 +8% | $546,770 -0.3% |
| 2016 | $16,892 +1.4% | $548,250 |
| 2015 | $16,656 +22.4% | $548,250 +7.1% |
| 2006 | $13,603 +5.8% | $511,970 |
| 2005 | $12,861 +6.4% | $511,970 |
| 2004 | $12,082 +9% | $511,970 |
| 2003 | $11,084 +19.3% | $511,970 +55.5% |
| 2001 | $9,287 +5.6% | $329,320 |
| 2000 | $8,793 +3.9% | $329,320 |
| 1999 | $8,464 | $329,320 |
Find assessor info on the county website
Neighborhood: 06612
Nearby homes
- $782,8004 bd3 ba2.7k sqft30 Chester Rd, Easton, CT 06612Off Market
- $785,0005 bd3 ba3.3k sqft38 Chester Rd, Easton, CT 06612Sold
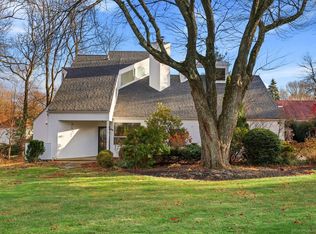
- $1,233,8004 bd4 ba3.5k sqft40 Amante Dr, Easton, CT 06612Off Market
- $660,9003 bd2 ba1.9k sqft24 Chester Rd, Easton, CT 06612Off Market
- $1,008,3004 bd2 ba2.7k sqft25 Amante Dr, Easton, CT 06612Off Market
- $1,309,9004 bd4 ba2.9k sqft45 Amante Dr, Easton, CT 06612Off Market
- $1,040,0005 bd6 ba5.1k sqft30 Amante Dr, Easton, CT 06612Sold
- $609,5003 bd2 ba1.2k sqft31 Chester Rd, Easton, CT 06612Off Market
Nearby schools
GreatSchools rating
- 8/10Samuel Staples Elementary SchoolGrades: PK-5Distance: 1.4 mi
- 9/10Helen Keller Middle SchoolGrades: 6-8Distance: 0.9 mi
- 7/10Joel Barlow High SchoolGrades: 9-12Distance: 5.8 mi
Schools provided by the listing agent
- Elementary: Samuel Staples
- High: Joel Barlow
Source: Smart MLS. This data may not be complete. We recommend contacting the local school district to confirm school assignments for this home.


Get pre-qualified for a loan
At Zillow Home Loans, we can pre-qualify you in as little as 5 minutes with no impact to your credit score.An equal housing lender. NMLS #10287.
Sell for more on Zillow
Get a Zillow Showcase℠ listing at no additional cost and you could sell for .
$1,405,900
2% more
+$28,118
With Zillow Showcase(estimated)
$1,434,018
- Connecticut
- Fairfield County
- Easton
- 06612
- 35 Amante Drive
Nearby cities
Nearby zip codes
Other Easton Topics
