Skip main navigation
Sold for $2,625,000
  • $2,625,000

    35 Amber Dr, San Francisco, CA 94131

    3beds
    1,785sqft
    Single Family Residence
    Built in 1964
    3,184 Square Feet Lot
    $2,623,300 Zestimate®
    $1,471/sqft
    $7,849 Estimated rent

    Home value

    $2,623,300

    $2.41M - $2.86M

    $7,849/mo

    Zestimate® history
    Loading
    Loading...

    Owner options

    List your home for rent

    $7,849/mo

    Rent Zestimate®

    Find your next renter with Zillow Rental Manager. Plus, with online applications, you can quickly screen prospective tenants – for free.

    Learn more

    $7,849/mo

    Rent Zestimate®

    Refinance and save

    $16,529/mo

    Est. payment

    Refinancing to a lower rate could help reduce your monthly payments and save thousands over the life of the loan.

    See today's rates

    $16,529/mo

    Est. payment

    Explore your selling options

    Work with a Zillow partner agent

    Leverage their expertise and Zillow's premium Showcase listings to get your home seen by more buyers.

    Get started

    List with your own agent

    Get your home in front of millions of buyers by listing it on Zillow.

    Learn how to do it

    Sell it yourself

    Take full control of how buyers see your home on Zillow by listing For Sale by Owner (FSBO).

    List your home

    What's special

    Private backyardSoaring ceilingsGranite countertopsThermador appliancesModern comfortsMeticulously designedClassic aesthetics
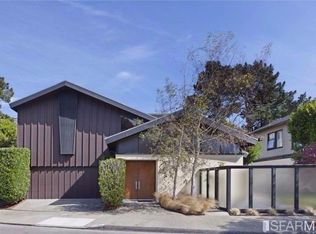
    Welcome to this beautifully renovated 3-bedroom, 2.5-bathroom mid-century modern residence in the heart of Diamond Heights. Meticulously designed and updated, this home seamlessly marries classic aesthetics with modern comforts to create an inviting retreat for your family. The living room features soaring ceilings, providing an expansive and breezy ambiance that sets the tone for your everyday living. The kitchen features top-of-the-line Thermador appliances, including a range, oven, and range hood, complemented by granite countertops, a wine fridge, and a dining area. The dining room seamlessly opens to the private backyard, perfect for hosting gatherings or enjoying quiet evenings. An outdoor kitchen with a Hestan built-in grill and sink is perfect for outdoor dining and BBQs. A dog door from the kitchen leads to a private dog run outside, catering to your furry friends. The upstairs floorplan has been thoughtfully reconfigured with three spacious bedrooms and two and thoughtfully remodeled bathrooms; one upstairs has a moisture-sensing, smart skylight. Hidden in the second bedroom closet is a huge storage space providing the perfect place for items not often used. A two-car garage completes the home, with a 240-volt outlet for EV charging.

    Zillow last checked:

    Listing updated:

    Listed by:

    Justin D. Welch DRE #02017395 415-272-8413,

    Sotheby's International Realty 415-901-1700

    Bought with:

    Magdalena S. Visser, DRE #01925742

    Compass

    Source: SFAR,MLS#: 423758324MLS LogoOriginating MLS: San Francisco Association of REALTORS

    Facts & features

    Interior

    Bedrooms & bathrooms
    • Bedrooms: 3
    • Bathrooms: 2
    • Full bathrooms: 2
    Primary bedroom
    • Area: 0
    • Dimensions: 0 x 0
    Bedroom 1
    • Area: 0
    • Dimensions: 0 x 0
    Bedroom 2
    • Area: 0
    • Dimensions: 0 x 0
    Bedroom 3
    • Area: 0
    • Dimensions: 0 x 0
    Bedroom 4
    • Area: 0
    • Dimensions: 0 x 0
    Primary bathroom
    • Features: Double Vanity, Shower Stall(s), Tile
    Bathroom
    • Features: Skylight/Solar Tube, Tile
    Dining room
    • Level: Main
    • Area: 0
    • Dimensions: 0 x 0
    Family room
    • Area: 0
    • Dimensions: 0 x 0
    Kitchen
    • Features: Breakfast Area, Granite Counters
    • Level: Main
    • Area: 0
    • Dimensions: 0 x 0
    Living room
    • Features: Cathedral/Vaulted, Beamed Ceilings
    • Level: Main
    • Area: 0
    • Dimensions: 0 x 0
    Heating
    • Central, Natural Gas
    Cooling
    • None
    Appliances
    • Included: Dishwasher, Disposal, Free-Standing Gas Oven, Free-Standing Gas Range, Microwave, Wine Refrigerator, Washer/Dryer Stacked
    • Laundry: In Garage
    Features
    • Flooring: Wood
    • Has fireplace: No
    Interior area
    • Total structure area: 1,785
    • Total interior livable area: 1,785 sqft

    Property

    Parking
    • Total spaces: 2
    • Parking features: Electric Vehicle Charging Station(s), Garage Door Opener, Inside Entrance, Uncovered Parking Spaces 2+, Side By Side, On Site (Single Family Only)
    • Has garage: Yes
    • Has uncovered spaces: Yes
    Features
    • Stories: 2
    • Exterior features: Built-in Barbecue, Dog Run, Fire Pit, Outdoor Kitchen
    • Fencing: Wood
    Lot
    • Size: 3,184 Square Feet
    • Features: Landscaped
    Details
    • Additional structures: Gazebo
    • Parcel number: 7514037
    • Special conditions: Standard

    Construction

    Type & style
    • Home type: SingleFamily
    • Architectural style: Mid-Century
    • Property subtype: Single Family Residence
    • Attached to another structure: Yes
    Condition
    • Updated/Remodeled
    • New construction: No
    • Year built: 1964

    Utilities & green energy

    • Electric: 220 Volts in Kitchen, 220 Volts in Laundry, See Remarks
    • Sewer: Public Sewer
    • Water: Public
    • Utilities for property: Natural Gas Connected

    Community & HOA

    Community
    • Security: Carbon Monoxide Detector(s), Security System Owned
    HOA
    • Has HOA: No
    Location
    • Region: San Francisco
    • Elevation: 0

    Financial & listing details

    • Price per square foot: $1,471/sqft
    • Tax assessed value: $1,189,560
    • Annual tax amount: $14,876
    • Date on market: 9/22/2023
    • Cumulative days on market: 11 days
    • Total actual rent: 0

    Price history

    DateEventPrice
    10/16/2023Sold$2,625,000+39%$1,471/sqft
    Source: SFAR #423758324 Report a problem
    10/3/2023Pending sale$1,888,000$1,058/sqft
    Source: SFAR #423758324 Report a problem
    9/22/2023Listed for sale$1,888,000+104.8%$1,058/sqft
    Source: SFAR #423758324 Report a problem
    8/24/2012Sold$922,000-27.3%$517/sqft
    Source: SFAR #397699 Report a problem
    4/18/2012Sold$1,267,478+15.7%$710/sqft
    Source: Public Record Report a problem
    4/26/2010Sold$1,095,377+10.6%$614/sqft
    Source: Public Record Report a problem
    12/14/2005Sold$990,000$555/sqft
    Source: Public Record Report a problem

    Public tax history

    YearProperty taxesTax assessment
    2025$14,876 +2.9%$1,189,560 +2%
    2024$14,451 +2.1%$1,166,237 +2%
    2023$14,149 +2%$1,143,371 +2%
    2022$13,874 +1.8%$1,120,953 +2%
    2021$13,626 -0.8%$1,098,974 +1%
    2020$13,742 +3.8%$1,087,707 +2%
    2019$13,239 +3%$1,066,381 +2%
    2018$12,857 +8.4%$1,045,473 +6.9%
    2017$11,860 +1.7%$978,275 +2%
    2016$11,662 +1.3%$959,094 +1.5%
    2015$11,517 +2.7%$944,689 +2%
    2014$11,214 $926,185 -13.8%
    2013-- $1,074,436 +2%
    2012-- $1,053,370 -0.2%
    2011-- $1,055,995 +0.8%
    2010-- $1,048,104 -0.2%
    2009-- $1,050,595 +2%
    2008-- $1,029,996 +2%
    2007-- $1,009,800 +2%
    2006-- $990,000 +1076.2%
    2005-- $84,171 +3.9%
    2003-- $81,011 +2%
    2002-- $79,424 +2%
    2001-- $77,869 +2%
    2000-- $76,342
    Find assessor info on the county website

    Neighborhood: Diamond Heights

    Nearby schools

    GreatSchools rating
    Schools provided by the listing agent
    • District: SF School District

    Source: SFAR. This data may not be complete. We recommend contacting the local school district to confirm school assignments for this home.

    Get a cash offer in 3 minutes
    Find out how much your home could sell for in as little as 3 minutes with a no-obligation cash offer.
    Estimated market value
    $2,623,300
    Get a cash offer in 3 minutes
    Find out how much your home could sell for in as little as 3 minutes with a no-obligation cash offer.
    Estimated market value
    $2,623,300