Rare opportunity to own in the vibrant 55+ community of Summerfield at Taft Hill! Enjoy single-level living at its best in this spacious, beautifully maintained home featuring 2 beds, 2 full baths, and an open floor plan that flows seamlessly from the granite/stainless kitchen to the dining room, living room, and a serene screened-in sunroom with peaceful views of the natural landscape. The primary suite includes a custom walk-in closet and private bath with double vanity. The oversized second bedroom and full bath offer great flexibility and can easily be converted to create a third room, home office, or den. A true standout is the huge walkout basement—one finished room with premium Owens Corning panels is perfect for hobbies or guests, while the expansive unfinished space offers endless possibilities for future expansion! Additional highlights include a laundry room, attached two-car garage, and low-maintenance living with quick and easy access to shopping, dining, and Rt. 146.
Sold for $528,950
$528,950
35 Andrews Dr, Uxbridge, MA 01569
2beds
2,049sqft
Condominium
Built in 2008
-- sqft lot
$537,300 Zestimate®
$258/sqft
$3,148 Estimated rent
Home value
$537,300
$494,000 - $586,000
$3,148/mo
Zestimate® history
Owner options
List your home for rent
$3,148/mo
Rent Zestimate®
Find your next renter with Zillow Rental Manager. Plus, with online applications, you can quickly screen prospective tenants – for free.
$3,148/mo
Rent Zestimate®
Refinance and save
$3,655/mo
Est. payment
Refinancing to a lower rate could help reduce your monthly payments and save thousands over the life of the loan.
$3,655/mo
Est. payment
Explore your selling options
Work with a Zillow partner agent
Leverage their expertise and Zillow's premium Showcase listings to get your home seen by more buyers.
Get startedList with your own agent
Get your home in front of millions of buyers by listing it on Zillow.
Learn how to do itSell it yourself
Take full control of how buyers see your home on Zillow by listing For Sale by Owner (FSBO).
List your homeWhat's special
Single-level livingLaundry roomAttached two-car garageOpen floor planSerene screened-in sunroomOversized second bedroomCustom walk-in closet
Zillow last checked:
Listing updated:
Listed by:
The DiSpirito Team 401-244-8355,
Engel & Volkers Oceanside
Bought with:
Suzanne Ranieri, RES.0027891
Coldwell Banker Realty
Source: StateWide MLS RI,MLS#: 1390612
Facts & features
Interior
Bedrooms & bathrooms
- Bedrooms: 2
- Bathrooms: 2
- Full bathrooms: 2
Primary bedroom
- Level: First
- Area: 308 Square Feet
- Dimensions: 22
Primary bedroom
- Level: First
- Area: 240 Square Feet
- Dimensions: 20
Dining room
- Level: First
- Area: 120 Square Feet
- Dimensions: 12
Other
- Level: First
- Area: 117 Square Feet
- Dimensions: 9
Kitchen
- Level: First
- Area: 144 Square Feet
- Dimensions: 12
Laundry
- Level: First
- Area: 49 Square Feet
- Dimensions: 7
Living room
- Level: First
- Area: 276 Square Feet
- Dimensions: 23
Media room
- Level: Lower
- Area: 238 Square Feet
- Dimensions: 14
Storage
- Level: Lower
- Area: 1855 Square Feet
- Dimensions: 53
Sun room
- Level: First
- Area: 63 Square Feet
- Dimensions: 9
Heating
- Natural Gas, Central Air, Forced Air
Cooling
- Central Air
Appliances
- Included: Gas Water Heater, Tankless Water Heater, Oven/Range
- Laundry: In Unit
Features
- Wall (Dry Wall), Plumbing (PVC), Insulation (Ceiling), Insulation (Floors), Insulation (Walls), Ceiling Fan(s)
- Flooring: Ceramic Tile, Hardwood, Carpet
- Basement: Full,Interior and Exterior,Partially Finished,Media Room
- Number of fireplaces: 1
- Fireplace features: Gas
Interior area
- Total structure area: 1,802
- Total interior livable area: 2,049 sqft
- Finished area above ground: 1,802
- Finished area below ground: 247
Property
Parking
- Total spaces: 6
- Parking features: Attached, Garage Door Opener, Assigned, Driveway
- Attached garage spaces: 2
- Has uncovered spaces: Yes
Accessibility
- Accessibility features: One Level
Features
- Stories: 1
- Entry location: First Floor Access
- Patio & porch: Screened
Details
- Parcel number: UXBRM0230B4435L0046A
- Special conditions: Conventional/Market Value
Construction
Type & style
- Home type: Condo
- Property subtype: Condominium
Materials
- Dry Wall, Vinyl Siding
- Foundation: Concrete Perimeter
Condition
- New construction: No
- Year built: 2008
Utilities & green energy
- Electric: Circuit Breakers
- Sewer: Public Sewer
- Water: Municipal, Public
- Utilities for property: Sewer Connected, Water Connected
Community & HOA
Community
- Features: Highway Access
- Senior community: Yes
HOA
- Has HOA: No
- HOA fee: $265 monthly
Location
- Region: Uxbridge
Financial & listing details
- Price per square foot: $258/sqft
- Tax assessed value: $462,200
- Annual tax amount: $6,059
- Date on market: 7/23/2025
Price history
| Date | Event | Price |
|---|---|---|
| 9/30/2025 | Sold | $528,950-3.8%$258/sqft |
Source:  StateWide MLS RI #1390612 Report a problem StateWide MLS RI #1390612 Report a problem | ||
| 8/15/2025 | Pending sale | $549,900$268/sqft |
Source: StateWide MLS RI #1390612 Report a problem | ||
| 7/23/2025 | Listed for sale | $549,900+2.8%$268/sqft |
Source: StateWide MLS RI #1390612 Report a problem | ||
| 4/7/2025 | Listing removed | $535,000$261/sqft |
Source: StateWide MLS RI #1377463 Report a problem | ||
| 3/3/2025 | Contingent | $535,000$261/sqft |
Source: StateWide MLS RI #1377463 Report a problem | ||
| 2/5/2025 | Listed for sale | $535,000+68.2%$261/sqft |
Source: StateWide MLS RI #1377463 Report a problem | ||
| 8/14/2015 | Sold | $318,000-6.4%$155/sqft |
Source: Public Record Report a problem | ||
| 4/13/2015 | Price change | $339,900-2.9%$166/sqft |
Source: Era Key Realty Services #71781197 Report a problem | ||
| 1/6/2015 | Listed for sale | $350,000-2.5%$171/sqft |
Source: Era Key Realty Services #71781197 Report a problem | ||
| 1/3/2008 | Sold | $358,835$175/sqft |
Source: Public Record Report a problem | ||
Public tax history
| Year | Property taxes | Tax assessment |
|---|---|---|
| 2025 | $6,059 +5.2% | $462,200 +3.7% |
| 2024 | $5,761 -0.8% | $445,900 +7.1% |
| 2023 | $5,807 +5.9% | $416,300 +15.1% |
| 2022 | $5,485 +3.3% | $361,800 +7.8% |
| 2021 | $5,309 +4.2% | $335,600 +10.3% |
| 2020 | $5,094 +0.8% | $304,300 +4.5% |
| 2019 | $5,052 -5.9% | $291,200 -6.9% |
| 2018 | $5,369 -10.2% | $312,700 -11.3% |
| 2017 | $5,980 -2.2% | $352,600 +1.3% |
| 2016 | $6,116 +1% | $348,100 |
| 2015 | $6,057 -1.7% | $348,100 -2.2% |
| 2014 | $6,164 +12.1% | $356,100 +5.4% |
| 2013 | $5,499 +7.2% | $337,800 -0.6% |
| 2012 | $5,132 +10.1% | $339,900 |
| 2011 | $4,663 +8.5% | $339,900 -0.7% |
| 2010 | $4,297 +10.7% | $342,400 +1.7% |
| 2009 | $3,882 +18385.7% | $336,700 +16735% |
| 2008 | $21 | $2,000 |
| 2007 | $21 -4.5% | $2,000 |
| 2006 | $22 | $2,000 |
Find assessor info on the county website
Neighborhood: 01569
Nearby homes
- $630,8002 bd2 ba2.2k sqft80 Taft Hill Ln, Uxbridge, MA 01569Off Market
- $539,2002 bd2 ba1.5k sqft57 Taft Hill Ln, Uxbridge, MA 01569Off Market
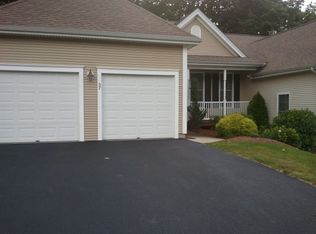
- $625,6002 bd2 ba1.5k sqft50 Taft Hill Ln, Uxbridge, MA 01569Off Market
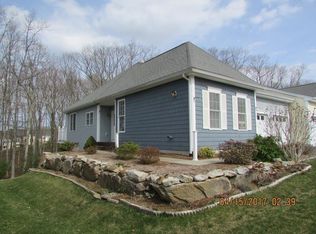
- $631,7002 bd2 ba2.2k sqft64 Taft Hill Ln, Uxbridge, MA 01569Off Market
- $631,6002 bd2 ba2.2k sqft45 Taft Hill Ln, Uxbridge, MA 01569Off Market
- $539,6002 bd2 ba2.6k sqft48 Taft Hill Ln, Uxbridge, MA 01569Off Market
- $578,7002 bd2 ba1.6k sqft58 Taft Hill Ln, Uxbridge, MA 01569Off Market
- $593,7002 bd2 ba2.9k sqft46 Taft Hill Ln, Uxbridge, MA 01569Off Market
- $560,8002 bd2 ba1.6k sqft72 Taft Hill Ln, Uxbridge, MA 01569Off Market
Nearby schools
GreatSchools rating
- 5/10Taft Early Learning CenterGrades: PK-3Distance: 1.9 mi
- 6/10Whitin Intermediate SchoolGrades: 4-7Distance: 2 mi
- 4/10Uxbridge High SchoolGrades: 8-12Distance: 2.2 mi
Get a cash offer in 3 minutes
Find out how much your home could sell for in as little as 3 minutes with a no-obligation cash offer.
Estimated market value
$537,300
Get a cash offer in 3 minutes
Find out how much your home could sell for in as little as 3 minutes with a no-obligation cash offer.
Estimated market value
$537,300
- Massachusetts
- Worcester County
- Uxbridge
- 01569
- 35 Andrews Dr
Nearby cities
Nearby zip codes
Other Uxbridge Topics
