All the available lots are spacious 1.5 - 2 acre lots surrounded by wildlife, stocked fishing ponds and nature's beauty.
Owens Place subdivision is a breathtaking brand-new housing development situated in a peaceful, secluded woodland community. Conveniently located 15 minutes from Olive Branch, Collierville and Holly Springs, this community offers a tranquil, relaxing home life with all the shopping and conveniences of larger cities within very close proximity. Follow Interstate 22 to exit 18 (Victoria). Owens Place is located one mile north on the east side of Cayce Road in Red Banks, MS.
To see a complete list of the home plans and the site map, please visit https://thweattconstruction.com/owens-place. NOTE: Homes may not be built/finished to the exact specifications of the home plans.
Closed
Price Unknown
35 Antler Trail Cv, Byhalia, MS 38611
3beds
1,924sqft
Residential, Single Family Residence
Built in 2024
1.5 Acres Lot
$417,800 Zestimate®
$--/sqft
$2,738 Estimated rent
Home value
$417,800
$397,000 - $439,000
$2,738/mo
Zestimate® history
Owner options
List your home for rent
$2,738/mo
Rent Zestimate®
Find your next renter with Zillow Rental Manager. Plus, with online applications, you can quickly screen prospective tenants – for free.
$2,738/mo
Rent Zestimate®
Refinance and save
$25/mo
Est. payment
Refinancing to a lower rate could help reduce your monthly payments and save thousands over the life of the loan.
$25/mo
Est. payment
Explore your selling options
Work with a Zillow partner agent
Leverage their expertise and Zillow's premium Showcase listings to get your home seen by more buyers.
Get startedList with your own agent
Get your home in front of millions of buyers by listing it on Zillow.
Learn how to do itSell it yourself
Take full control of how buyers see your home on Zillow by listing For Sale by Owner (FSBO).
List your homeWhat's special
Zillow last checked:
Listing updated:
Listed by:
Bruce Johnson 901-266-6000,
Mls Assist
Bought with:
Non MLS Member
Source: MLS United,MLS#: 4085483
Facts & features
Interior
Bedrooms & bathrooms
- Bedrooms: 3
- Bathrooms: 2
- Full bathrooms: 2
Primary bedroom
- Description: 15x15
- Level: First
Bedroom
- Description: 12x12
- Level: First
Bedroom
- Description: 12x12
- Level: First
Primary bathroom
- Description: 16x 9-10
- Level: First
Bathroom
- Description: 11x9
- Level: First
Bathroom
- Description: 5x5-8
- Level: First
Great room
- Description: 20x19-4
- Level: First
Kitchen
- Description: 14x11
- Level: First
Laundry
- Description: 10x6
- Level: First
Heating
- Central, Electric, Heat Pump
Cooling
- Ceiling Fan(s), Central Air, Heat Pump
Appliances
- Included: Dishwasher, Disposal, Electric Water Heater, Exhaust Fan, Free-Standing Electric Range, Microwave, Refrigerator, Vented Exhaust Fan
- Laundry: Laundry Room
Features
- Beamed Ceilings, Ceiling Fan(s), Double Vanity, Entrance Foyer, Granite Counters, High Ceilings, High Speed Internet, Kitchen Island, Low Flow Plumbing Fixtures, Open Floorplan, Primary Downstairs, Walk-In Closet(s)
- Flooring: Vinyl, Ceramic Tile, Simulated Wood, Tile
- Doors: Dead Bolt Lock(s), Fiberglass, French Doors, Insulated
- Windows: Vinyl Clad
- Has fireplace: Yes
- Fireplace features: Electric, Great Room
Interior area
- Total structure area: 1,924
- Total interior livable area: 1,924 sqft
Property
Parking
- Total spaces: 2
- Parking features: Attached, Garage Door Opener
- Attached garage spaces: 2
Features
- Levels: One
- Stories: 1
- Patio & porch: Front Porch
- Exterior features: Other
Lot
- Size: 1.5 Acres
- Features: Few Trees, Level
Details
- Parcel number: Unassigned
Construction
Type & style
- Home type: SingleFamily
- Architectural style: Traditional
- Property subtype: Residential, Single Family Residence
Materials
- Brick Veneer, HardiPlank Type
- Foundation: Slab
- Roof: Architectural Shingles
Condition
- New construction: Yes
- Year built: 2024
Utilities & green energy
- Sewer: Private Sewer, Waste Treatment Plant
- Water: Private, Well
- Utilities for property: Cable Available, Electricity Connected, Underground Utilities
Community & HOA
Community
- Security: Smoke Detector(s)
- Subdivision: Owens Place Phase 2
HOA
- Has HOA: Yes
- Services included: Other
- HOA fee: $25 monthly
Location
- Region: Byhalia
Financial & listing details
- Date on market: 7/14/2024
- Electric utility on property: Yes
Price history
| Date | Event | Price |
|---|---|---|
| 9/27/2024 | Sold | -- |
Source: MLS United #4085483 Report a problem | ||
| 9/10/2024 | Pending sale | $404,000$210/sqft |
Source: MLS United #4085483 Report a problem | ||
| 7/14/2024 | Listed for sale | $404,000$210/sqft |
Source: MLS United #4085483 Report a problem | ||
Public tax history
Tax history is unavailable.
Neighborhood: 38611
Nearby homes
- $--4 bd2 ba1.9k sqft104 Drake Ln, Red Banks, MS 38661Sold
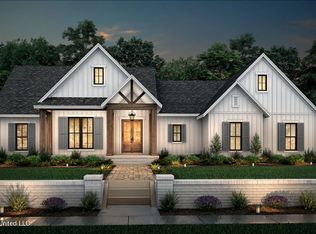
- $335,240-- bd-- ba2.1k sqft9 Hunter Cv, Red Banks, MS 38661Off Market
- $276,780-- bd-- ba2k sqft74 Antler Trail Cv, Red Banks, MS 38661Off Market
- $252,960-- bd-- ba1.8k sqft75 Hunter Cv, Red Banks, MS 38661Off Market
- $--4 bd2 ba1.9k sqft53 Hunters Cv, Byhalia, MS 38611Sold
- $160,620-- bd-- ba1.9k sqft62 Buckrun Cv, Red Banks, MS 38661Off Market
- $409,0003 bd3 ba1.9k sqft124 Drake Lane Red, Banks, MS 38661Pending
- $--3 bd3 ba2.1k sqft101 Drake Ln, Red Banks, MS 38661Sold
Nearby schools
GreatSchools rating
- 3/10Byhalia Middle School (5-8)Grades: 5-8Distance: 4.5 mi
- 5/10Byhalia High SchoolGrades: 9-12Distance: 4.6 mi
- 4/10Byhalia Elementary SchoolGrades: K-4Distance: 4.5 mi
Schools provided by the listing agent
- Elementary: Byhalia
- Middle: Marshall County
- High: Marshall County
Source: MLS United. This data may not be complete. We recommend contacting the local school district to confirm school assignments for this home.
Sell for more on Zillow
Get a Zillow Showcase℠ listing at no additional cost and you could sell for .
$417,800
2% more
+$8,356
With Zillow Showcase(estimated)
$426,156
- Mississippi
- Marshall County
- Red Banks
- 38611
- 35 Antler Trail Cv
Nearby cities
Nearby zip codes
Other Red Banks Topics
