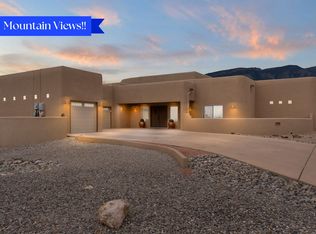
Welcome to an unprecedented sanctuary where high-desert romance, architectural mastery, and raw natural beauty converge. Nestled in Placitas' highly sought-after Apache Mesa community, this estate sits on one of the rarest view lots in the region being 1 of only 12 lots, directly backing up to the untouched Cibola National Forest. Here, unobstructed 180-degree panoramic views of the Sandia Mountains unfold before you, offering a timeless backdrop for generations to come.Life in Apache Mesa is a quiet dance with nature. Wake up to golden light cascading across mountain peaks, where seasonal wildflowers bloom and wild horses roam. Dark-sky compliance preserves the night sky into a private observatory for stargazing. Beyond your back gate, a 5-mile loop road and forest trails beckon for morning hikes, birdwatching, or intimate walks. Hot air balloons frequently drift overhead on crisp mornings, with gentle flybys and landings right behind your home. Despite this serene seclusion, you are just 2.5 miles from I-25 and yet walkable to local coffee, restaurants, market or enjoy a cocktail at the speakeasy. All this and just a short and scenic drive to Santa Fe.Curated by James B, Clark with Masterworks Architects, Inc., this custom single-story estate spans approximately 3,500 square feet, balancing site-specific luxury with inviting warmth and comfortable living. The floor plan encompasses 3 bedrooms, a private executive office, a formal dining room, two living areas, and an artist/hobby studio.Northern New Mexico rooted architectural meets fine craftsmanship at every turn. Extra-large south-facing windows frame the Sandias in almost every room. Natural light brightens the living spaces, tall 12' wood adorned ceilings, oversized 4'x8' custom hand-carved door by Adobe Door Company welcomes. Classic round and square wood ceiling vigas crown the main spaces complemented by hand-scraped hard wood flooring and custom solid Alder interior doors. Two Kiva fireplaces bring warmth to high desert evenings, and specialized lighting with integrated niches showcase fine art and treasures throughout while nine Solatubes brighten living spaces with natural daylight.The chef's kitchen serves as the home's social anchor and heart of the home, featuring custom Kemper Knotty Alder cabinetry, exotic level-5 leathered finished granite countertops, and a massive central island with plenty of room all the way around for multiple chefs. 72'' refrigerator/Freezer, a custom pantry by Santa Fe Artist, pull out spice and oil drawers, self-closing hardware, and the undisputed crown jewel is ''The Mothership''--a $20,000 48'' Thermador Dual Fuel Pro Grand Steam Convection Range packed with every feature you can imagine for the ultimate cooking experience!Step outside to over 450 square feet of covered portals and patios that provide front-row seating for New Mexico's famous ''watermelon'' sunsets. The surrounding water-wise high-desert landscape, designed by Judith Phillips Design Oasis, ensures year-round visual brilliance with minimal effort.This home reflects exceptional pride of ownership. Pre-listing inspections confirm sound mechanical systems and a durable TPO roof backed by a 5-year warranty all ensures peace of mind for years to come.Engineered with passive Southwest design principles, thick ceiling (R-42+) and wall insulation (R-19+), sound-dampening on select interior walls, and energy-efficient Wood clad Pella casement windows and doors are a work of art themselves. The home maintains year-round climate comfort with low energy costs.Additional features include a 1,042sqft climate-controlled garage, a dedicated guest-wing perfect for age in place, 2nd laundry, built-in pet retreat and so much more.Offering $20,000 exclusive financial incentive toward buyer loan credits or closing portfolio credits, this rare estate represents an extraordinary opportunity for the discerning buyer seeking luxury, peace, and spectacular high desert liv
Sold
Price Unknown
35 Apache Mesa Rd, Placitas, NM 87043
4beds
3,494sqft
Single Family Residence
Built in 2016
1 Acres Lot
$949,800 Zestimate®
$--/sqft
$3,658 Estimated rent
Home value
$949,800
$902,000 - $997,000
$3,658/mo
Zestimate® history
Owner options
List your home for rent
$3,658/mo
Rent Zestimate®
Find your next renter with Zillow Rental Manager. Plus, with online applications, you can quickly screen prospective tenants – for free.
$3,658/mo
Rent Zestimate®
Refinance and save
Refinancing to a lower rate could help reduce your monthly payments and save thousands over the life of the loan.
Explore your selling options
Work with a Zillow partner agent
Leverage their expertise and Zillow's premium Showcase listings to get your home seen by more buyers.
Get startedList with your own agent
Get your home in front of millions of buyers by listing it on Zillow.
Learn how to do itSell it yourself
Take full control of how buyers see your home on Zillow by listing For Sale by Owner (FSBO).
List your homeWhat's special
Wild horses roamPrivate executive officeBuilt-in pet retreatSeasonal wildflowers bloomSelf-closing hardwarePrivate observatory for stargazingFormal dining room
Zillow last checked:
Listing updated:
Listed by:
Matthew A Darrall 505-270-5051,
Thrive Real Estate
Bought with:
Diego F. Manrique Suarez, 54973
Coldwell Banker Legacy
Source: SWMLS,MLS#: 1111921
Facts & features
Interior
Bedrooms & bathrooms
- Bedrooms: 4
- Bathrooms: 3
- Full bathrooms: 1
- 3/4 bathrooms: 1
- 1/2 bathrooms: 1
Primary bedroom
- Level: Main
- Area: 213.16
- Dimensions: 14.6 x 14.6
Kitchen
- Level: Main
- Area: 243.2
- Dimensions: 19 x 12.8
Living room
- Level: Main
- Area: 440.8
- Dimensions: 23.2 x 19
Heating
- Central, Forced Air, Natural Gas
Cooling
- Refrigerated
Appliances
- Included: Convection Oven, Double Oven, Dishwasher, Free-Standing Gas Range, Disposal, Microwave, Refrigerator, Range Hood, Self Cleaning Oven
- Laundry: Washer Hookup, Electric Dryer Hookup, Gas Dryer Hookup
Features
- Beamed Ceilings, Breakfast Area, Ceiling Fan(s), Separate/Formal Dining Room, Great Room, High Ceilings, High Speed Internet, Home Office, In-Law Floorplan, Multiple Living Areas, Main Level Primary, Pantry, Roll In Shower, Smart Camera(s)/Recording, Shower Only, Skylights, Separate Shower, Utility Room, Walk-In Closet(s)
- Flooring: Tile, Wood
- Windows: Clad, Double Pane Windows, Insulated Windows, Metal, Skylight(s)
- Has basement: No
- Number of fireplaces: 2
- Fireplace features: Gas Log, Kiva
Interior area
- Total structure area: 3,494
- Total interior livable area: 3,494 sqft
Property
Parking
- Total spaces: 3
- Parking features: Garage
- Garage spaces: 3
Accessibility
- Accessibility features: Wheelchair Access, Low Threshold Shower
Features
- Levels: One
- Stories: 1
- Patio & porch: Covered, Open, Patio
- Exterior features: Courtyard, Private Yard, Smart Camera(s)/Recording, Water Feature
- Fencing: Back Yard,Wall
- Has view: Yes
Lot
- Size: 1 Acres
- Features: Landscaped, Views
Details
- Parcel number: 1023073030016
- Zoning description: R-1
Construction
Type & style
- Home type: SingleFamily
- Architectural style: Northern New Mexico
- Property subtype: Single Family Residence
Materials
- Frame, Synthetic Stucco
- Foundation: Slab
Condition
- Resale
- New construction: No
- Year built: 2016
Details
- Builder name: Masterworks Architects And Gc
Utilities & green energy
- Sewer: Septic Tank
- Water: Shared Well
- Utilities for property: Cable Available, Electricity Connected, Natural Gas Connected, Sewer Connected, Water Connected
Green energy
- Energy generation: None
Community & HOA
Community
- Security: Security System, Smoke Detector(s)
- Subdivision: Apache Mesa
Location
- Region: Placitas
Financial & listing details
- Tax assessed value: $554,280
- Annual tax amount: $4,038
- Date on market: 10/2/2026
- Cumulative days on market: 5 days
- Listing terms: Cash,Conventional,FHA,VA Loan
- Road surface type: Asphalt, Gravel
Price history
| Date | Event | Price |
|---|---|---|
| 10/30/2026 | Sold | -- |
Source:  SWMLS #1111921 Report a problem | ||
| 10/8/2026 | Pending sale | $974,900$279/sqft |
Source: SWMLS #1111921 Report a problem | ||
| 10/3/2026 | Listed for sale | $974,900$279/sqft |
Source: SWMLS #1111921 Report a problem | ||
Public tax history
| Year | Property taxes | Tax assessment |
|---|---|---|
| 2025 | $3,868 -1.3% | $184,760 +3% |
| 2024 | $3,919 +3.7% | $179,379 +3% |
| 2023 | $3,778 +1.4% | $174,154 +3% |
| 2022 | $3,727 -0.2% | $169,082 +3% |
| 2021 | $3,735 +3% | $164,157 +3% |
| 2020 | $3,625 +2.2% | $159,376 +3% |
| 2019 | $3,546 +10.2% | $154,734 |
| 2018 | $3,217 +157.2% | $154,734 -12.9% |
| 2017 | $1,251 | $177,714 +326.5% |
| 2016 | $1,251 +1.6% | $41,667 |
| 2014 | $1,232 | $41,667 |
| 2013 | $1,232 | $41,667 |
Find assessor info on the county website
Neighborhood: 87043
Nearby homes
- $833,5003 bd2 ba2.9k sqft39 Apache Mesa Rd, Placitas, NM 87043Off Market
- $1,071,7004 bd4 ba4.4k sqft31 Apache Mesa Rd, Placitas, NM 87043Off Market
- $--3 bd3 ba2.7k sqft43 Apache Mesa Rd, Placitas, NM 87043Sold

- $--4 bd3 ba3.5k sqft42 Apache Mesa Rd, Placitas, NM 87043Sold
- $95,0001.06 acres73 Apache Mesa Rd, Placitas, NM 87043Off Market
- $185,0001.06 acres34 Apache Mesa Rd, Placitas, NM 87043Lot/Land
- $95,000-- bd-- ba-- sqft27 Apache Mesa Rd, Placitas, NM 87043Off Market
- $1,565,2004 bd3 ba5k sqft47 Apache Mesa Rd, Placitas, NM 87043Off Market
Nearby schools
GreatSchools rating
- 7/10Placitas Elementary SchoolGrades: K-6Distance: 3.9 mi
- 7/10Spartan Learning AcademyGrades: 7-8Distance: 3.3 mi
- 4/10Bernalillo High SchoolGrades: 9-12Distance: 2.8 mi
Get a cash offer in 3 minutes
Find out how much your home could sell for in as little as 3 minutes with a no-obligation cash offer.
Estimated market value
$949,800
Get a cash offer in 3 minutes
Find out how much your home could sell for in as little as 3 minutes with a no-obligation cash offer.
Estimated market value
$949,800
- New Mexico
- Sandoval County
- Placitas
- 87043
- 35 Apache Mesa Rd
