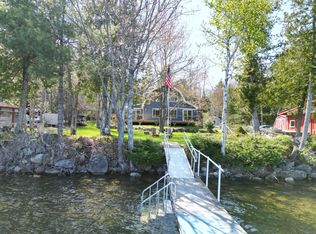
Welcome to 35 Applebee Lane -- offering 163 feet of private frontage on the clear waters of Cold Stream Pond. Set on a full acre with level access to the shoreline, this well-maintained 3-bedroom, 2-bath ranch delivers year-round comfort in one of Maine's most desirable lakefront settings.
Cold Stream Pond is known for its exceptional water clarity and recreational appeal, and this property takes full advantage of it. The expansive, grassy lawn stretches to the water's edge, creating rare, usable shoreline that's ideal for swimming, boating, lawn games, or relaxing by the fire pit.
Inside, the home offers approximately 1,738 square feet of living space, designed to keep the lake in view. The main living area is bright and welcoming, featuring a wood-burning fireplace and large windows that frame the water. A sliding glass door off the dining area leads to a spacious lakeside deck positioned just steps from the shoreline -- an effortless extension of the home during the warmer months.
The primary bedroom includes a picture window overlooking the lake, creating a peaceful retreat at the end of the day. Two additional bedrooms on the main level provide space for guests, while a dedicated office or den offers flexibility for remote work or hobbies. A generously sized first-floor laundry room with utility sink adds everyday convenience.
The detached two-car garage with a full second story provides exceptional storage and potential for future expansion, whether for additional living space, a workshop, or seasonal gear. Ample on-site parking and a carport make hosting easy.
Located approximately 10 minutes from Lincoln and 40 minutes from Bangor, the property offers convenient access to dining, services, and year-round recreation while maintaining the quiet privacy of lakeside living.
Closed
Zillow last checked:
Listing updated:
Bought with:
NextHome Experience
Source: Maine Listings,MLS#: 1653088
Price history
| Date | Event | Price |
|---|---|---|
| 6/5/2026 | Sold | $710,000-5.2%$409/sqft |
Source:  Maine Listings #1653088 Report a problem Maine Listings #1653088 Report a problem | ||
| 5/21/2026 | Pending sale | $749,000$431/sqft |
Source:  NextHome #1653088 Report a problem NextHome #1653088 Report a problem | ||
| 5/21/2026 | Listed for sale | $749,000$431/sqft |
Source: NextHome #1653088 Report a problem | ||
| 3/23/2026 | Pending sale | $749,000$431/sqft |
Source: Maine Listings #1653088 Report a problem | ||
| 3/2/2026 | Listed for sale | $749,000-1.3%$431/sqft |
Source: Maine Listings #1653088 Report a problem | ||
| 11/1/2025 | Listing removed | $759,000$437/sqft |
Source: Maine Listings #1615220 Report a problem | ||
| 10/15/2025 | Price change | $759,000-5%$437/sqft |
Source: Maine Listings #1615220 Report a problem | ||
| 9/6/2025 | Price change | $799,000-3.7%$460/sqft |
Source: NextHome #1615220 Report a problem | ||
| 7/31/2025 | Price change | $830,000+3.9%$478/sqft |
Source: NextHome #1615220 Report a problem | ||
| 5/9/2025 | Price change | $799,000-3.7%$460/sqft |
Source: Maine Listings #1615220 Report a problem | ||
| 3/1/2025 | Listed for sale | $830,000$478/sqft |
Source: Maine Listings #1615220 Report a problem | ||
| 10/31/2024 | Listing removed | $830,000$478/sqft |
Source: Maine Listings #1596417 Report a problem | ||
| 7/10/2024 | Listed for sale | $830,000$478/sqft |
Source: Maine Listings #1596417 Report a problem | ||


Get pre-qualified for a loan
At Zillow Home Loans, we can pre-qualify you in as little as 5 minutes with no impact to your credit score.An equal housing lender. NMLS #10287.
