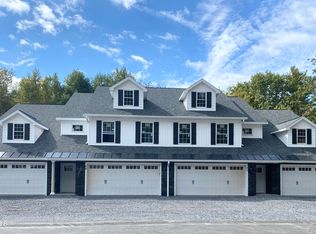
*GPS closest location 18 Brookline Rd, Ballston Spa. Arcadia Ct is just beyond on the right, next to red barn* Welcome to the newest maintenance-free neighborhood, Adam's Point by Pigliavento Builders! These modern, open concept condos feature thoughtfully designed living spaces, generous dining areas, and beautiful kitchens with breakfast bar - perfect for entertaining. Both 2 and 3 bedroom plans available! The included features package boasts LVT flooring, granite/quartz countertops, cultured stone/vinyl exteriors, and more! Imagine reclaiming your time and enjoying the maintenance-free lifestyle that comes with living here. Conveniently located to 87, shopping, nature trails, parks, and more! Photos representation of builders' work.
Closed
$364,941
35 Arcadia Court, Ballston, NY 12020
3beds
1,834sqft
Condominium, Residential
Built in 2022
-- sqft lot
$444,300 Zestimate®
$199/sqft
$3,269 Estimated rent
Home value
$444,300
$422,000 - $467,000
$3,269/mo
Zestimate® history
Owner options
List your home for rent
$3,269/mo
Rent Zestimate®
Find your next renter with Zillow Rental Manager. Plus, with online applications, you can quickly screen prospective tenants – for free.
$3,269/mo
Rent Zestimate®
Refinance and save
$2,543/mo
Est. payment
Refinancing to a lower rate could help reduce your monthly payments and save thousands over the life of the loan.
$2,543/mo
Est. payment
Explore your selling options
Work with a Zillow partner agent
Leverage their expertise and Zillow's premium Showcase listings to get your home seen by more buyers.
Get startedList with your own agent
Get your home in front of millions of buyers by listing it on Zillow.
Learn how to do itSell it yourself
Take full control of how buyers see your home on Zillow by listing For Sale by Owner (FSBO).
List your homeWhat's special
Zillow last checked:
Listing updated:
Listed by:
Abigail Sisson 518-894-8729,
Sterling Real Estate Group
Bought with:
Abigail Sisson, 10401270173
Sterling Real Estate Group
Source: Global MLS,MLS#: 202321359
Facts & features
Interior
Bedrooms & bathrooms
- Bedrooms: 3
- Bathrooms: 2
- Full bathrooms: 2
Primary bedroom
- Level: Second
- Area: 221
- Dimensions: 13.00 x 17.00
Bedroom
- Level: Second
- Area: 129.39
- Dimensions: 11.33 x 11.42
Bedroom
- Level: Second
- Area: 125.35
- Dimensions: 10.90 x 11.50
Primary bathroom
- Level: Second
Full bathroom
- Level: Second
Dining room
- Level: Second
- Area: 153.13
- Dimensions: 12.50 x 12.25
Kitchen
- Level: Second
- Area: 158.91
- Dimensions: 10.42 x 15.25
Laundry
- Level: Second
Living room
- Level: Second
- Area: 332.86
- Dimensions: 17.00 x 19.58
Heating
- Forced Air, Natural Gas
Cooling
- Central Air
Appliances
- Included: Dishwasher, Electric Oven, Electric Water Heater, Range, Range Hood
- Laundry: Electric Dryer Hookup, Laundry Room, Upper Level, Washer Hookup
Features
- Solid Surface Counters, Tray Ceiling(s), Walk-In Closet(s), Eat-in Kitchen
- Flooring: Vinyl, Carpet
- Basement: None
- Has fireplace: Yes
- Fireplace features: Gas, Living Room
Interior area
- Total structure area: 1,834
- Total interior livable area: 1,834 sqft
- Finished area above ground: 1,834
- Finished area below ground: 0
Property
Parking
- Total spaces: 4
- Parking features: Off Street, Paved, Attached, Driveway
- Garage spaces: 2
- Has uncovered spaces: Yes
Features
- Patio & porch: Composite Deck, Covered, Deck
- Exterior features: Lighting
Lot
- Features: Sprinklers In Front, Landscaped
Details
- Parcel number: 228.391205
Construction
Type & style
- Home type: Condo
- Property subtype: Condominium, Residential
Materials
- Stone, Vinyl Siding
- Roof: Asphalt
Condition
- New construction: Yes
- Year built: 2022
Details
- Builder model: Upper
Utilities & green energy
- Sewer: Public Sewer
- Water: Public
Community & HOA
Community
- Security: Smoke Detector(s), Fire Sprinkler System, Carbon Monoxide Detector(s)
HOA
- Has HOA: Yes
- Amenities included: None
- Services included: Maintenance Grounds, Maintenance Structure, Snow Removal
- HOA fee: $202 monthly
Location
- Region: Ballston Spa
Financial & listing details
- Price per square foot: $199/sqft
- Tax assessed value: $222,870
- Date on market: 7/25/2023
Price history
| Date | Event | Price |
|---|---|---|
| 7/25/2023 | Sold | $364,941$199/sqft |
Source:  Global MLS #202321359 Report a problem Global MLS #202321359 Report a problem | ||
Public tax history
| Year | Property taxes | Tax assessment |
|---|---|---|
| 2025 | -- | $141,500 |
| 2024 | -- | $141,500 +272.4% |
| 2023 | -- | $38,000 |
Find assessor info on the county website
Neighborhood: 12020
Nearby homes
- $415,4002 bd2 ba1.4k sqft29 Arcadia Ct, Ballston Spa, NY 12020Off Market
- $349,0572 bd2 ba1.4k sqft37 Arcadia Ct, Ballston Spa, NY 12020Sold
- $367,1373 bd2 ba1.8k sqft41 Arcadia Ct, Ballston Spa, NY 12020Sold

- $351,9772 bd2 ba1.4k sqft39 Arcadia Ct, Ballston Spa, NY 12020Sold
- $354,8972 bd2 ba1.4k sqft46 Arcadia Ct, Ballston Spa, NY 12020Sold
- $354,4722 bd2 ba1.4k sqft38 Arcadia Ct, Ballston Spa, NY 12020Sold
- $495,0003 bd2 ba1.8k sqft26 Arcadia Ct, Ballston Spa, NY 12020Sold
- $463,2003 bd2 ba1.7k sqft18 Brookline Rd, Ballston Spa, NY 12020Off Market
Nearby schools
GreatSchools rating
- 7/10Gordon Creek Elementary SchoolGrades: K-5Distance: 1.7 mi
- 7/10Ballston Spa Middle SchoolGrades: 6-8Distance: 1 mi
- 6/10Ballston Spa Senior High SchoolGrades: 9-12Distance: 0.9 mi
Schools provided by the listing agent
- High: Ballston Spa
Source: Global MLS. This data may not be complete. We recommend contacting the local school district to confirm school assignments for this home.
Sell for more on Zillow
Get a Zillow Showcase℠ listing at no additional cost and you could sell for .
$444,300
2% more
+$8,886
With Zillow Showcase(estimated)
$453,186
- New York
- Saratoga County
- Ballston Spa
- 12020
- 35 Arcadia Court
Nearby cities
Nearby neighborhoods
Nearby zip codes
Other Ballston Spa Topics
