Skip main navigation
Sold for $740,999
  • $740,999

    35 Arden Drive, Hampstead, NC 28443

    4beds
    3,928sqft
    Single Family Residence
    Built in 2020
    7,840.8 Square Feet Lot
    $759,800 Zestimate®
    $189/sqft
    $3,385 Estimated rent

    Home value

    $759,800

    $707,000 - $813,000

    $3,385/mo

    Zestimate® history
    Loading
    Loading...

    Owner options

    List your home for rent

    $3,385/mo

    Rent Zestimate®

    Find your next renter with Zillow Rental Manager. Plus, with online applications, you can quickly screen prospective tenants – for free.

    Learn more

    $3,385/mo

    Rent Zestimate®

    Refinance and save

    $4,362/mo

    Est. payment

    Refinancing to a lower rate could help reduce your monthly payments and save thousands over the life of the loan.

    See today's rates

    $4,362/mo

    Est. payment

    Explore your selling options

    Work with a Zillow partner agent

    Leverage their expertise and Zillow's premium Showcase listings to get your home seen by more buyers.

    Get started

    List with your own agent

    Get your home in front of millions of buyers by listing it on Zillow.

    Learn how to do it

    Sell it yourself

    Take full control of how buyers see your home on Zillow by listing For Sale by Owner (FSBO).

    List your home

    What's special

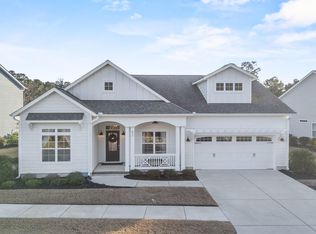
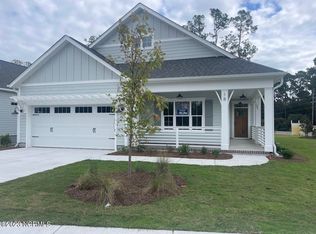
    This stunning Bill Clark model home boasts over 3900 sq ft throughout 3 floors. Enter into the foyer with dining room on the left. On into the kitchen which has a large island, gas range with decorative hood, wall oven with built in microwave, and large farm sink. Sliding cabinets beneath range and pantry. The great room is off the kitchen in this open floor plan boasting coffered ceiling and gas logs with built in cubbies on either side of fireplace. Room off great room with barn door currently used as office with full bath. Screened patio with double doors off great room. 2nd floor-large master bedroom featuring large master bath, walk in shower, garden tub, and double vanity. Spacious walk in closet with laundry room conveniently off of master closet. 3 additional bedrooms on 2nd floor. One has full bath and 2 share a Jack/Jill bathroom. 3rd floor has a large bonus room with a full bathroom and walk in attic door. This home has amazing trim work throughout, irrigation system, In-ceiling Klipsch speaker music system powered by Sonos in kitchen, great room, master bedroom and back patio. Ceiling fans on great front porch and on patio. High ceilings throughout interior. Washer/Dryer negotiable. Community pool and neighborhood sidewalks. Just minutes from the intracoastal waterway and beaches not to mention the award winning Topsail school system!

    Zillow last checked:

    Listing updated:

    Listed by:

    Steven Grindstaff 843-333-8033,

    Keller Williams Innovate-Wilmington

    Bought with:

    Steven Grindstaff, 335543

    Keller Williams Innovate-Wilmington

    Source: Hive MLS,MLS#: 100463767MLS LogoOriginating MLS: Cape Fear Realtors MLS, Inc.

    Facts & features

    Interior

    Bedrooms & bathrooms
    • Bedrooms: 4
    • Bathrooms: 5
    • Full bathrooms: 5
    Primary bedroom
    • Level: Non Primary Living Area
    Dining room
    • Features: Formal
    Heating
    • Fireplace(s), Heat Pump, Electric
    Cooling
    • Central Air
    Appliances
    • Included: Vented Exhaust Fan, Gas Cooktop, Built-In Microwave, See Remarks, Refrigerator, Range, Disposal, Dishwasher, Wall Oven
    • Laundry: Laundry Room
    Features
    • Sound System, Walk-in Closet(s), High Ceilings, Entrance Foyer, Kitchen Island, Ceiling Fan(s), Pantry, Walk-in Shower, Blinds/Shades, Gas Log, Walk-In Closet(s)
    • Flooring: Carpet, LVT/LVP, Tile
    • Windows: Thermal Windows
    • Basement: None
    • Attic: Partially Floored,Walk-In
    • Has fireplace: Yes
    • Fireplace features: Gas Log
    Interior area
    • Total structure area: 3,928
    • Total interior livable area: 3,928 sqft

    Property

    Parking
    • Total spaces: 2
    • Parking features: Garage Faces Front, Attached, Concrete, Garage Door Opener
    • Has attached garage: Yes
    Accessibility
    • Accessibility features: None
    Features
    • Levels: Three Or More
    • Stories: 3
    • Patio & porch: Covered, Patio, Porch, Screened
    • Exterior features: Irrigation System, Cluster Mailboxes
    • Pool features: None
    • Fencing: None
    • Waterfront features: None
    Lot
    • Size: 7,840 sqft
    • Dimensions: 87 x 77 x 61 x 65 x 60
    • Features: Corner Lot
    Details
    • Parcel number: 42032328130000
    • Zoning: PD
    • Special conditions: Standard

    Construction

    Type & style
    • Home type: SingleFamily
    • Property subtype: Single Family Residence
    Materials
    • Fiber Cement
    • Foundation: Raised, Slab
    • Roof: Architectural Shingle
    Condition
    • New construction: No
    • Year built: 2020

    Utilities & green energy

    • Sewer: Public Sewer
    • Water: Public
    • Utilities for property: Sewer Available, Water Available
    Green energy
    • Green verification: None

    Community & neighborhood

    Security
    • Security features: Security System, Smoke Detector(s)
    Location
    • Region: Hampstead
    • Subdivision: Carolina Creek

    HOA & financial

    HOA
    • Has HOA: Yes
    • HOA fee: $1,434 monthly
    • Amenities included: Cabana, Pool, Maintenance Common Areas, Sidewalks, Street Lights, Trash
    • Association name: Premier Management Company
    • Association phone: 910-679-3012

    Other

    Other facts
    • Listing agreement: Exclusive Right To Sell
    • Listing terms: Cash,Conventional,FHA,VA Loan
    • Road surface type: Paved

    Price history

    DateEventPrice
    10/25/2024Sold$740,999-0.7%$189/sqft
    Source: Hive MLS #100463767 Report a problem
    10/4/2024Pending sale$745,999$190/sqft
    Source: Hive MLS #100463767 Report a problem
    8/30/2024Listed for sale$745,999+14.8%$190/sqft
    Source: Hive MLS #100463767 Report a problem
    6/30/2023Sold$650,000$165/sqft
    Source: Hive MLS #100384957 Report a problem
    5/24/2023Pending sale$650,000$165/sqft
    Source: Hive MLS #100384957 Report a problem
    5/17/2023Listed for sale$650,000$165/sqft
    Source: Hive MLS #100384957 Report a problem
    8/1/2022Sold$650,000+4%$165/sqft
    Source: Public Record Report a problem
    6/5/2022Pending sale$625,000$159/sqft
    Source: Hive MLS #100327587 Report a problem
    5/13/2022Listed for sale$625,000$159/sqft
    Source: Hive MLS #100327587 Report a problem

    Public tax history

    YearProperty taxesTax assessment
    2025$3,555 $592,715 +63.4%
    2024$3,555 $362,696
    2023$3,555 +17.7%$362,696
    2022$3,019 -6.8%$362,696
    2021$3,239 $362,696 +502.5%
    2020-- $60,200

    Find assessor info on the county website

    Neighborhood: 28443

    Nearby schools

    GreatSchools rating
    Schools provided by the listing agent
    • Elementary: Topsail
    • Middle: Topsail
    • High: Topsail

    Source: Hive MLS. This data may not be complete. We recommend contacting the local school district to confirm school assignments for this home.

    Get a cash offer in 3 minutes
    Find out how much your home could sell for in as little as 3 minutes with a no-obligation cash offer.
    Estimated market value
    $759,800
    Get a cash offer in 3 minutes
    Find out how much your home could sell for in as little as 3 minutes with a no-obligation cash offer.
    Estimated market value
    $759,800