OPEN HOUSE SUNDAY 12-1:30. Welcome home to this well-maintained single-level ranch in Holbrook, offering easy one-floor living with 3 bedrooms, 1 full bath and plenty of space to enjoy both indoors and out. The bright interior features a spacious living room, an updated white kitchen with granite countertops, a built-in island & seating, and stainless appliances, plus an additional family room for flexible everyday living. A fantastic enclosed porch extends the living area and overlooks the unbelievable backyard, perfect for summer entertaining with an in-ground pool and fenced-in yard. Outside is where this property really shines! The fully fenced lot creates a private backyard retreat centered around the in-ground pool, extensively updated in May 2026 with resurfacing, a new liner, new piping, and new stairs. There's plenty of surrounding patio and yard space for entertaining, grilling, and relaxing by the pool. Additional highlights include low-maintenance vinyl siding, solar panels, ample off-street parking, and a nicely landscaped yard. A comfortable, move-in-ready ranch with a backyard built for summer, just unpack and enjoy!
For sale
$559,900
35 Arnold St, Holbrook, MA 02343
3beds
1,532sqft
Single Family Residence
Built in 1955
9,635 Square Feet Lot
$553,100 Zestimate®
$365/sqft
$-- HOA
What's special
Solar panelsIn-ground poolBackyard built for summerOverlooks the unbelievable backyardAmple off-street parkingBuilt-in island and seatingStainless appliances
- 7 days |
- 1,087 |
- 74 |
Likely to sell faster than
Zillow last checked:
Listing updated:
Listed by:
Kristen M. Dailey 781-264-6457,
The Firm 781-924-3205
Source: MLS PIN,MLS#: 73565003
Facts & features
Interior
Bedrooms & bathrooms
- Bedrooms: 3
- Bathrooms: 1
- Full bathrooms: 1
Primary bedroom
- Features: Closet
- Level: First
- Area: 130
- Dimensions: 13 x 10
Bedroom 2
- Features: Closet
- Level: First
- Area: 120
- Dimensions: 12 x 10
Bedroom 3
- Features: Closet
- Level: First
- Area: 90
- Dimensions: 10 x 9
Bathroom 1
- Features: Bathroom - Full, Bathroom - With Tub & Shower, Flooring - Stone/Ceramic Tile
- Level: First
- Area: 35
- Dimensions: 7 x 5
Family room
- Features: Ceiling Fan(s), Closet, Recessed Lighting, Flooring - Engineered Hardwood
- Level: Main,First
- Area: 288
- Dimensions: 16 x 18
Kitchen
- Features: Flooring - Stone/Ceramic Tile, Dining Area, Countertops - Stone/Granite/Solid, Kitchen Island, Open Floorplan, Recessed Lighting, Stainless Steel Appliances
- Level: First
- Area: 180
- Dimensions: 18 x 10
Living room
- Features: Closet, Recessed Lighting
- Level: First
- Area: 221
- Dimensions: 17 x 13
Heating
- Baseboard, Oil
Cooling
- Window Unit(s), Ductless
Appliances
- Included: Range, Dishwasher, Microwave, Refrigerator, Washer, Dryer
- Laundry: First Floor, Electric Dryer Hookup, Washer Hookup
Features
- Open Floorplan, Recessed Lighting, Beadboard, Sun Room
- Flooring: Tile, Flooring - Wall to Wall Carpet
- Windows: Insulated Windows
- Has basement: No
- Number of fireplaces: 1
- Fireplace features: Living Room
Interior area
- Total structure area: 1,532
- Total interior livable area: 1,532 sqft
- Finished area above ground: 1,532
Property
Parking
- Total spaces: 6
- Parking features: Paved Drive, Off Street
- Uncovered spaces: 6
Features
- Patio & porch: Screened, Enclosed
- Exterior features: Porch - Screened, Patio - Enclosed, Pool - Inground, Rain Gutters, Storage
- Has private pool: Yes
- Pool features: In Ground
- Fencing: Fenced/Enclosed
- Has view: Yes
- View description: Scenic View(s)
Lot
- Size: 9,635 Square Feet
- Features: Wooded, Level
Details
- Parcel number: M:0035 B:0043 L:0000,108231
- Zoning: R3
Construction
Type & style
- Home type: SingleFamily
- Architectural style: Ranch
- Property subtype: Single Family Residence
Materials
- Frame
- Foundation: Slab
- Roof: Shingle
Condition
- Year built: 1955
Utilities & green energy
- Electric: 200+ Amp Service
- Sewer: Public Sewer
- Water: Public
- Utilities for property: for Electric Range, for Electric Dryer, Washer Hookup
Green energy
- Energy generation: Solar
Community & HOA
Community
- Features: Public Transportation, Shopping, Pool, Public School
HOA
- Has HOA: No
Location
- Region: Holbrook
Financial & listing details
- Price per square foot: $365/sqft
- Tax assessed value: $456,400
- Annual tax amount: $5,527
- Date on market: 8/18/2026
- Exclusions: Tv In The Sunroom Is Excluded.
Estimated market value
$553,100
$525,000 - $581,000
$3,602/mo
Price history
| Date | Event | Price |
|---|---|---|
| 8/18/2026 | Listed for sale | $559,900+355.2%$365/sqft |
Source: MLS PIN #73565003 Report a problem | ||
| 3/28/1988 | Sold | $123,000$80/sqft |
Source: Agent Provided Report a problem | ||
Public tax history
| Year | Property taxes | Tax assessment |
|---|---|---|
| 2025 | $5,482 +1.3% | $415,900 +3.3% |
| 2024 | $5,410 -3.8% | $402,500 +10.1% |
| 2023 | $5,621 +2.5% | $365,500 +9.9% |
| 2022 | $5,486 +3.8% | $332,700 +8.4% |
| 2021 | $5,283 -3.6% | $306,800 +2.8% |
| 2020 | $5,483 +3.8% | $298,500 +9.9% |
| 2019 | $5,283 -0.3% | $271,500 +5.9% |
| 2018 | $5,300 +5.5% | $256,400 +6.7% |
| 2017 | $5,022 +12.7% | $240,300 +5.9% |
| 2016 | $4,456 +8.7% | $226,900 +5.6% |
| 2015 | $4,098 +4.1% | $214,800 +2.4% |
| 2014 | $3,936 +3.6% | $209,700 |
| 2013 | $3,798 -4% | $209,700 -3.5% |
| 2012 | $3,955 +2.7% | $217,200 -2.1% |
| 2011 | $3,850 +3.2% | $221,800 -6% |
| 2010 | $3,729 +2.4% | $236,000 -8.8% |
| 2009 | $3,640 +2% | $258,900 -9.9% |
| 2008 | $3,567 +2.2% | $287,200 -3.8% |
| 2007 | $3,491 +4.7% | $298,400 +2.8% |
| 2006 | $3,334 -2% | $290,400 +11.3% |
| 2005 | $3,402 +6.5% | $260,900 +16.1% |
| 2004 | $3,195 -0.2% | $224,700 +6.6% |
| 2003 | $3,201 +26.2% | $210,700 +37.4% |
| 2001 | $2,537 +46.3% | $153,300 +53.9% |
| 1996 | $1,734 | $99,600 |
Find assessor info on the county website
Monthly payment
Est. payment
Payment breakdown
Explore the cost of this home by adjusting the details. Changes won't be saved.Climate risks
Neighborhood: 02343
Nearby schools
GreatSchools rating
- 6/10John F. Kennedy Elementary SchoolGrades: PK-5Distance: 0.4 mi
- 4/10Holbrook Jr Sr High SchoolGrades: 6-12Distance: 0.4 mi
Schools provided by the listing agent
- Elementary: Kennedy
- Middle: Holbrook Ms & Hs
- High: Holbrook Ms & Hs
Source: MLS PIN. This data may not be complete. We recommend contacting the local school district to confirm school assignments for this home.
- $493,4003 bd1 ba1.5k sqft19 Leatherchip Rd, Holbrook, MA 02343Off Market
- $525,4003 bd1 ba1.5k sqft31 Arnold St, Holbrook, MA 02343Off Market
- $530,0003 bd1 ba1.2k sqft27 Arnold St, Holbrook, MA 02343Sold
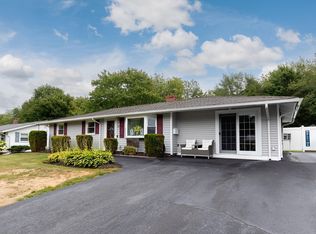
- $495,7004 bd1 ba1.3k sqft40 Arnold St, Holbrook, MA 02343Off Market
- $563,8003 bd1 ba1.2k sqft22 Arnold St, Holbrook, MA 02343Off Market
- $565,9004 bd1 ba1.3k sqft26 Arnold St, Holbrook, MA 02343Off Market
- $501,7003 bd1 ba1.3k sqft24 Leatherchip Rd, Holbrook, MA 02343Off Market
- $475,7003 bd1 ba960 sqft20 Leatherchip Rd, Holbrook, MA 02343Off Market
A local agent can set up tours, give advice and negotiate with sellers.
Similar homes
- $599,9003 bd1 ba1.3k sqft495 Thicket St, Weymouth, MA 02190For Sale
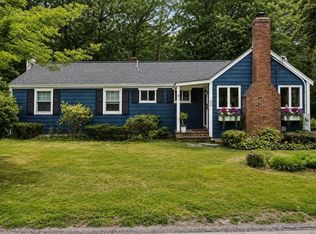 MLS ID #73562450, Janet Gillis, Town and Country Realty Massachusetts. MLS PIN
 - $539,9003 bd3 ba1.4k sqft35 Dandy Rd, Brockton, MA 02302For Sale
 MLS ID #73563199, David Stevens, Castleknock Realty Group, Inc.. MLS PIN
 - $549,9003 bd1 ba1.4k sqft55 Vernon St, Bridgewater, MA 02324For Sale
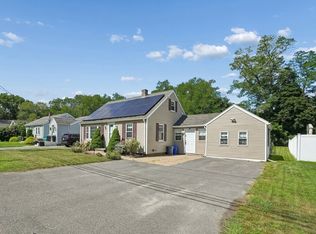 MLS ID #73566534, Jason Hargrove, Hargrove & Associates Real Estate, LLC. MLS PIN
 - $575,0003 bd2 ba1.5k sqft104 Highland St, Brockton, MA 02301For Sale
 MLS ID #73558182, Nina Nasiff, Keller Williams South Watuppa. MLS PIN
 - $529,0004 bd2 ba1.9k sqft14 Angela Ter, Brockton, MA 02301For SaleMLS ID #73559458, Joseph Barnes, Keller Williams Realty Boston-Metro | Back Bay. MLS PIN
- $579,9003 bd2 ba1.6k sqft127 Isabelle St, Abington, MA 02351For SaleMLS ID #73561411, Maureen Hitchcock, Trufant Real Estate. MLS PIN
- $599,9003 bd3 ba2.2k sqft27 Corey St, Randolph, MA 02368For SaleMLS ID #73565954, Stacey Ballerino, Real Broker MA, LLC. MLS PIN
- $595,0003 bd1 ba1.3k sqft18 Durant Rd, Weymouth, MA 02190For SaleMLS ID #73559393, Lori Abboud, Lighthouse Realty Group, Inc.. MLS PIN
- $514,9993 bd2 ba1.4k sqft107 Pond St, Rockland, MA 02370For SaleMLS ID #73565679, Todd Borchers, Keller Williams Realty-Merrimack. MLS PIN
- $579,9003 bd1 ba1k sqft29 Thayer Cir, Randolph, MA 02368For SaleMLS ID #73555870, Jayden Barra, Todd A. Sandler REALTORS®. MLS PIN
- $610,0003 bd2 ba864 sqft4 Edward Cody Ln, Weymouth, MA 02190For SaleMLS ID #73565072, Andrew Goldberg, Commonwealth Standard Realty Advisors. MLS PIN
- $635,0003 bd1 ba1.4k sqft92 Dean Rd, Stoughton, MA 02072For SaleMLS ID #73563618, Joanna Edwards, Thumbprint Realty, LLC. MLS PIN
- $664,9993 bd2 ba1.6k sqft165 King Philip St, Weymouth, MA 02190For SaleMLS ID #73552997, Kade Phillips, RE/MAX Legacy. MLS PIN
- $479,0003 bd1 ba864 sqft99 Connell Ave, Brockton, MA 02302For SaleMLS ID #73557027, Valencia Jacobs Brown, J. Brown Realty. MLS PIN
- $634,9993 bd2 ba1.2k sqft49 Edgeworth St, Weymouth, MA 02189For SaleMLS ID #73559113, Donna Foster, Tullish & Clancy. MLS PIN
- $569,0003 bd1 ba1.6k sqft32 Grant Ave, Brockton, MA 02301For SaleMLS ID #73522865, David Lenger, eXp Realty LLC. MLS PIN
- $549,0002 bd2 ba1.5k sqft2 Leslie Ct, Rockland, MA 02370For SaleMLS ID #73553340, Patrick O'Donnell, Keller Williams Realty. MLS PIN
- $615,0003 bd2 ba1.5k sqft456 North St, Bridgewater, MA 02324For SaleMLS ID #73553958, Shaylin Moore, Zander Realty Group. MLS PIN
- $569,9002 bd1 ba1k sqft85 Lincoln Rd, Walpole, MA 02081For SaleMLS ID #73561983, Mary Ellen McDonough, Donahue Real Estate Co.. MLS PIN
- $649,9003 bd2 ba1.3k sqft18 Louise St, Canton, MA 02021For SaleMLS ID #73554388, Sterlin Lundy, Precision Home Realty LLC. MLS PIN
