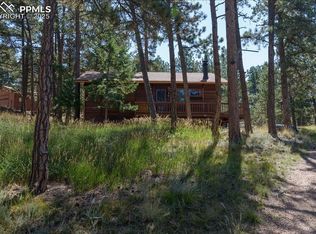
Custom built rancher on just over ¾ of an acre. Corner lot located just a few feet away from Florissant Fossil Beds National Monument. Excellent views of the Tarryall Mountains and Lost Creek Wilderness area. This beautiful home is in “move in” condition and has been well cared for over the years. Oak cabinets in the kitchen with good countertop and cabinet storage space. Walk-in pantry, downdraft Jenn-Air gas cooktop, and stainless-steel appliances. Elegant archways peer into the living area that gives an open feel. Huge picture window in the dining area looking out into the National Park. Spacious living room with walkout sliders on both sides, vaulted ceilings, built in decorative ledge, and a natural gas fireplace. Roomy owner suite with vaulted ceilings, attached 5 piece bath, jetted tub, oversized walk in shower, and an impressive closet that is the size of another bedroom! Half bath in the hall that is centrally located within the home. Jack and Jill full bathroom with dual vanities separate the second and third bedrooms, each having their own walk-in closets. Laundry/mud room separates the garage from the main house and allows for a great space to store jackets and shoes. Well over 700 square feet of wrap around decking with the north deck partially covered leading out to the included hot tub. Three car garage is nicely finished and has attic storage, while there is additional storage in the crawl-space. Low maintenance stucco exterior will look beautiful for years to come. Easy access to home with very little dirt to drive before you arrive at the driveway. Newer roof and cement walkways. Yard is very usable and is fenced on three sides. RV parking is allowed and a spot is already developed. From the community, there are hiking trails that enter Mueller State Park and a private fishing lake. Twenty five minutes out of Woodland Park and 1.5 hours from Breckenridge.
Sold for $546,000
$546,000
35 Arrowhead Ln, Florissant, CO 80816
3beds
2,153sqft
Single Family Residence
Built in 2007
0.76 Acres Lot
$537,000 Zestimate®
$254/sqft
$2,689 Estimated rent
Home value
$537,000
$510,000 - $564,000
$2,689/mo
Zestimate® history
Owner options
List your home for rent
$2,689/mo
Rent Zestimate®
Find your next renter with Zillow Rental Manager. Plus, with online applications, you can quickly screen prospective tenants – for free.
$2,689/mo
Rent Zestimate®
Refinance and save
$3,132/mo
Est. payment
Refinancing to a lower rate could help reduce your monthly payments and save thousands over the life of the loan.
$3,132/mo
Est. payment
Explore your selling options
Work with a Zillow partner agent
Leverage their expertise and Zillow's premium Showcase listings to get your home seen by more buyers.
Get startedList with your own agent
Get your home in front of millions of buyers by listing it on Zillow.
Learn how to do itSell it yourself
Take full control of how buyers see your home on Zillow by listing For Sale by Owner (FSBO).
List your homeWhat's special
Attic storageRv parkingHot tubNewer roofCorner lotImpressive closetWalk-in pantry
Zillow last checked:
Listing updated:
Listed by:
Joe Tanis ABR AHWD GRI 719-339-1600,
Joe Tanis
Bought with:
Irene Tanis CRS GRI
Irene Tanis
Source: elevateMLS,MLS#: 4358086
Facts & features
Interior
Bedrooms & bathrooms
- Bedrooms: 3
- Bathrooms: 3
- Full bathrooms: 2
- 1/2 bathrooms: 1
Heating
- Forced Air, Natural Gas
Cooling
- Ceiling Fan(s)
Appliances
- Included: Dishwasher, Disposal, Down Draft, Gas in Kitchen, Oven, Refrigerator, Self Cleaning Oven
- Laundry: Electric Hook-up
Features
- 6-Panel Doors, Vaulted Ceiling(s), High Speed Internet, Pantry
- Flooring: Carpet, Ceramic Tile
- Windows: Window Coverings
- Has basement: No
- Attic: Storage
- Has fireplace: Yes
- Fireplace features: Gas
Interior area
- Total structure area: 2,153
- Total interior livable area: 2,153 sqft
- Finished area above ground: 2,153
- Finished area below ground: 0
Property
Parking
- Total spaces: 3
- Parking features: Attached, Garage Door Opener, Gravel Driveway, RV Access/Parking
- Attached garage spaces: 3
Features
- Patio & porch: Wood Deck
- Fencing: Front Yard,Back Yard,None
- Has view: Yes
- View description: Mountain(s), View of Rock Formations
Lot
- Size: 0.76 Acres
- Features: Foothill, Level, Hiking Trail, Near Fire Station, HOA Required $
Details
- Additional structures: Greenhouse
- Parcel number: 3745303010110
Construction
Type & style
- Home type: SingleFamily
- Architectural style: Ranch
- Property subtype: Single Family Residence
Materials
- Stucco
- Foundation: Crawl Space
- Roof: Composite Shingle
Condition
- Existing Home
- New construction: No
- Year built: 2007
Utilities & green energy
- Water: Well
- Utilities for property: Phone Available
Community & HOA
Community
- Features: Lake, Lake/Pond
HOA
- HOA fee: $49 annually
Location
- Region: Florissant
Financial & listing details
- Price per square foot: $254/sqft
- Tax assessed value: $539,658
- Annual tax amount: $1,791
- Date on market: 12/6/2024
- Listing terms: Cash,Conventional,VA Loan
Price history
| Date | Event | Price |
|---|---|---|
| 2/28/2025 | Sold | $546,000-0.7%$254/sqft |
Source:  elevateMLS #4358086 Report a problem elevateMLS #4358086 Report a problem | ||
| 1/16/2025 | Contingent | $549,900$255/sqft |
Source: elevateMLS #4358086 Report a problem | ||
| 12/6/2024 | Listed for sale | $549,900+148.8%$255/sqft |
Source: elevateMLS #4358086 Report a problem | ||
| 3/2/2015 | Sold | $221,000-3.5%$103/sqft |
Source: Public Record Report a problem | ||
| 1/14/2015 | Listed for sale | $229,000+30.9%$106/sqft |
Source: Your Neighborhood Realty, Inc. #8409199 Report a problem | ||
| 7/26/2011 | Sold | $174,900-12.5%$81/sqft |
Source: Public Record Report a problem | ||
| 7/11/2011 | Price change | $199,900+14.3%$93/sqft |
Source: Charles Gary Miller #174585517 Report a problem | ||
| 6/11/2011 | Pending sale | $174,900$81/sqft |
Source: RE/MAX Real Estate Group #657150 Report a problem | ||
| 6/9/2011 | Price change | $174,900-7.9%$81/sqft |
Source: RE/MAX Real Estate Group #657150 Report a problem | ||
| 5/5/2011 | Listed for sale | $189,900-26.3%$88/sqft |
Source: RE/MAX Real Estate Group #657150 Report a problem | ||
| 4/5/2011 | Sold | $257,778+29%$120/sqft |
Source: Public Record Report a problem | ||
| 4/2/2011 | Price change | $199,900-2.5%$93/sqft |
Source: RE/MAX REAL ESTATE GROUP #657150 Report a problem | ||
| 2/23/2011 | Price change | $205,000-6.8%$95/sqft |
Source: The Masters Real Estate Group, Inc #471205 Report a problem | ||
| 1/1/2011 | Price change | $220,000-12%$102/sqft |
Source: The Masters Real Estate Group #471205 Report a problem | ||
| 10/11/2010 | Price change | $249,900-3.8%$116/sqft |
Source: The Masters Real Estate Group #471205 Report a problem | ||
| 7/10/2010 | Price change | $259,900-3.7%$121/sqft |
Source: The Masters Real Estate Group #471205 Report a problem | ||
| 5/1/2010 | Listed for sale | $269,900+2.9%$125/sqft |
Source: The Home Zone #471205 Report a problem | ||
| 6/26/2008 | Sold | $262,200$122/sqft |
Source: Public Record Report a problem | ||
Public tax history
| Year | Property taxes | Tax assessment |
|---|---|---|
| 2024 | $964 -36.9% | $32,470 -11% |
| 2023 | $1,529 | $36,500 +35.9% |
| 2022 | $1,529 +17.8% | $26,860 |
| 2021 | $1,298 +1.2% | $26,860 |
| 2020 | $1,282 | $26,860 +15% |
| 2019 | $1,282 | $23,360 +26.7% |
| 2018 | $1,282 +22.9% | $18,430 |
| 2017 | $1,044 -0.2% | $18,430 -2.9% |
| 2016 | $1,046 -13.8% | $18,990 |
| 2015 | $1,213 +12.1% | $18,990 +13.6% |
| 2014 | $1,082 -13.9% | $16,720 |
| 2013 | $1,257 +0.8% | $16,720 -13% |
| 2012 | $1,247 -7.4% | $19,210 |
| 2011 | $1,346 -0.9% | $19,210 -6.4% |
| 2010 | $1,359 +6.1% | $20,520 +5.9% |
| 2009 | $1,281 +514.2% | $19,370 +518.8% |
| 2008 | $208 | $3,130 |
Find assessor info on the county website
Neighborhood: 80816
Nearby homes
- $469,0003 bd2 ba662 sqft61 Arrowhead Ln, Florissant, CO 80816Off Market
- $7,7380.5 Acres75 Arrowhead Ln, Florissant, CO 80816Off Market
- $20,5250.53 Acres36 Arrowhead Ln, Florissant, CO 80816Off Market
- $400,0002 bd1 ba768 sqft54 Arrowhead Ln, Florissant, CO 80816Sold
- $378,1004 bd2 ba2k sqft131 N Mountain Estates Rd, Florissant, CO 80816Off Market
- $482,7003 bd3 ba1.7k sqft83 Arrowhead Ln, Florissant, CO 80816Off Market
- $265,1001 bd1 ba714 sqft122 N Mountain Estates Rd, Florissant, CO 80816Off Market
- $18,8480.47 Acres235 Monument Ln, Florissant, CO 80816Off Market
Nearby schools
GreatSchools rating
- NACresson Elementary SchoolGrades: PK-5Distance: 10.5 mi
- 5/10Cripple Creek-Victor Junior-Senior High SchoolGrades: 6-12Distance: 10.5 mi
Schools provided by the listing agent
- Elementary: Summit
- District: Woodland Park RE2
Source: elevateMLS. This data may not be complete. We recommend contacting the local school district to confirm school assignments for this home.


Get pre-qualified for a loan
At Zillow Home Loans, we can pre-qualify you in as little as 5 minutes with no impact to your credit score.An equal housing lender. NMLS #10287.
- Colorado
- Teller County
- Florissant
- 80816
- 35 Arrowhead Ln
Nearby cities
Nearby zip codes
Other Florissant Topics
