CORNER LOT ANGUS GEM WITH BASEMENT SUITE POTENTIAL & ROOM TO GROW! Welcome to this charming detached bungalow nestled on a quiet street in a tranquil Angus neighbourhood, surrounded by lush forest, parks, and walking trails. Enjoy being just minutes from the Angus Recreation Centre, public library, Base Borden, community gardens, schools, and a shopping plaza including a daycare, with the downtown core only five minutes away. Outdoor enthusiasts will love the easy access to Barrie’s Kempenfelt Bay waterfront, Wasaga Beach, and Snow Valley Ski Resort for year-round adventure and amenities. Set on a spacious corner lot, this home boasts an oversized driveway with ample parking, a fully fenced backyard with a patio, gazebo, garden beds, and three garden sheds for seamless outdoor living. While the home offers solid potential, it would benefit from some renovations, giving buyers the opportunity to make it truly their own. The main floor features bright, generous principal rooms, including a sun-filled living room with a large bay window, an open dining area, and a functional kitchen with a walkout to the backyard. Three comfortable bedrooms and a full 4-piece bath provide comfort for the whole family. The finished lower level offers exceptional flexibility with a large rec room, additional bedroom, den, 3-piece bath with laundry, and a kitchen area - ideal for in-law suite potential thanks to a separate entrance from the backyard. Don’t miss your chance to make this move-in ready #HomeToStay yours - offering exceptional space, unbeatable convenience, and incredible value in a thriving community!
Sold for $595,000
C$595,000
35 Ashburton Cres, Essa, ON L0M 1B0
4beds
1,078sqft
Single Family Residence, Residential
Built in 1973
8,712 Square Feet Lot
$-- Zestimate®
C$552/sqft
C$2,655 Estimated rent
Home value
Not available
Estimated sales range
Not available
Not available
Owner options
List your home for rent
C$2,655/mo
Rent Zestimate®
Find your next renter with Zillow Rental Manager. Plus, with online applications, you can quickly screen prospective tenants – for free.
C$2,655/mo
Rent Zestimate®
Refinance and save
C$2,515/mo
Est. payment
Refinancing to a lower rate could help reduce your monthly payments and save thousands over the life of the loan.
C$2,515/mo
Est. payment
Explore your selling options
Work with a Zillow partner agent
Leverage their expertise and Zillow's premium Showcase listings to get your home seen by more buyers.
Get startedList with your own agent
Get your home in front of millions of buyers by listing it on Zillow.
Learn how to do itSell it yourself
Take full control of how buyers see your home on Zillow by listing For Sale by Owner (FSBO).
List your homeWhat's special
Corner lotQuiet streetSurrounded by lush forestOversized drivewayFully fenced backyardGarden bedsThree garden sheds
Zillow last checked:
Listing updated:
Listed by:
Peggy Hill, Salesperson,
RE/MAX Hallmark Peggy Hill Group Realty Brokerage
Source: ITSO,MLS®#: 40781848Originating MLS®#: Barrie & District Association of REALTORS® Inc.
Facts & features
Interior
Bedrooms & bathrooms
- Bedrooms: 4
- Bathrooms: 2
- Full bathrooms: 2
- Main level bathrooms: 1
- Main level bedrooms: 3
Other
- Level: Main
Bedroom
- Level: Main
Bedroom
- Level: Main
Bedroom
- Level: Basement
Bathroom
- Features: 4-Piece
- Level: Main
Bathroom
- Features: 3-Piece
- Level: Basement
Den
- Level: Basement
Dining room
- Level: Main
Kitchen
- Level: Main
Kitchen
- Level: Basement
Living room
- Level: Main
Recreation room
- Level: Basement
Heating
- Forced Air, Natural Gas
Cooling
- Central Air
Appliances
- Included: Dryer, Refrigerator, Stove, Washer
Features
- Central Vacuum, In-law Capability
- Basement: Separate Entrance,Full,Finished,Sump Pump
- Has fireplace: Yes
- Fireplace features: Recreation Room
Interior area
- Total structure area: 1,955
- Total interior livable area: 1,078 sqft
- Finished area above ground: 1,078
- Finished area below ground: 877
Property
Parking
- Total spaces: 6
- Parking features: Front Yard Parking, Private Drive Double Wide
- Uncovered spaces: 6
Features
- Patio & porch: Patio
- Exterior features: Landscaped
- Fencing: Full
- Frontage type: East
- Frontage length: 64.23
Lot
- Size: 8,712 Square Feet
- Dimensions: 64.23 x 127.82
- Features: Rural, Irregular Lot, Library, Park, Place of Worship, Rec./Community Centre, Schools, Other
- Topography: Flat
Details
- Additional structures: Gazebo, Shed(s)
- Parcel number: 581080250
- Zoning: R1
Construction
Type & style
- Home type: SingleFamily
- Architectural style: Bungalow
- Property subtype: Single Family Residence, Residential
Materials
- Brick, Metal/Steel Siding
- Foundation: Poured Concrete
- Roof: Metal
Condition
- 51-99 Years
- New construction: No
- Year built: 1973
Utilities & green energy
- Sewer: Sewer (Municipal)
- Water: Municipal
Community & HOA
Community
- Security: Smoke Detector(s)
Location
- Region: Essa
Financial & listing details
- Price per square foot: C$552/sqft
- Annual tax amount: C$2,410
- Date on market: 10/23/2025
- Inclusions: Dryer, Refrigerator, Stove, Washer, Shed X3, Gazebo.
- Exclusions: None.
Price history
| Date | Event | Price |
|---|---|---|
| 1/15/2026 | Sold | C$595,000C$552/sqft |
Source: ITSO #40781848 Report a problem | ||
Public tax history
Tax history is unavailable.
Neighborhood: L0M
Nearby homes
- C$2,8503 bd2 ba-- sqft17 Larkdale Cres, Essa, ON L0M1B0For Rent

- C$644,9003 bd2 ba1.3k sqft14 Larkdale Cres, Essa, ON L0M1B0Sold
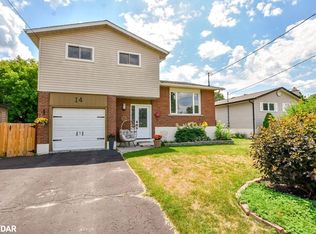
- C$799,9003 bd4 ba-- sqft10 Brennan Dr, Angus - Borden Cfb-bfc, ON L3W0A6For Sale

- C$749,9004 bd4 ba-- sqft7 Mancini Dr, Essa, ON L0M1B1For Sale

- C$3,975,0006 bd5 ba-- sqft2710 Nottawasaga Dr #10, Essa, ON L0M1B0For Sale
- C$214,9000 sqft58 Jonas St, Essa, ON L0M1B0Lot/Land
- C$---- bd1 ba-- sqft22 Margaret St, Essa, ON L0M1B0For Rent
- C$499,8882 bd1 ba-- sqft97 Elm St, Essa, ON L0M1B0For Sale
Nearby schools
GreatSchools rating
No schools nearby
We couldn't find any schools near this home.
Schools provided by the listing agent
- Elementary: Angus Morrison E.S./Our Lady Of Grace C.S.
- High: Nottawasaga Pines S.S./St. Joan Of Arc Catholic H.S.
Source: ITSO. This data may not be complete. We recommend contacting the local school district to confirm school assignments for this home.
- Ontario
- Simcoe County
- Essa
- L0M 1B0
- 35 Ashburton Cres
