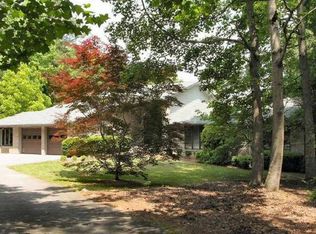
All brick ranch on a full unfinished basement located in beautiful Shoal Creek Forest subdivision on a one acre cul-de-sac lot backing up to the lake. This beautiful 3 bedroom 2.5 bath home, plus separate office/4th bedroom features a split-bedroom plan with a jack and jill bath between the 2 guest bedrooms. The spacious dining room, large kitchen with lots of cabinets, and breakfast bar plus separate breakfast dining area is a plus. The sunroom overlooks the lake and opens to a private deck. The covered front porch has room for seating to enjoy the peace and quite of the area. A 2 car side entry garage has room for lots of storage, plus extra parking in the front driveway. This home is one of a kind, with too many extras to list. It is a must to see.
Closed
Zestimate®
$567,000
35 Ashford Ln, Sharpsburg, GA 30277
3beds
2,718sqft
Single Family Residence
Built in 1994
1 Acres Lot
$567,000 Zestimate®
$209/sqft
$2,813 Estimated rent
Home value
$567,000
$539,000 - $595,000
$2,813/mo
Zestimate® history
Owner options
List your home for rent
$2,813/mo
Rent Zestimate®
Find your next renter with Zillow Rental Manager. Plus, with online applications, you can quickly screen prospective tenants – for free.
$2,813/mo
Rent Zestimate®
Refinance and save
$3,382/mo
Est. payment
Refinancing to a lower rate could help reduce your monthly payments and save thousands over the life of the loan.
$3,382/mo
Est. payment
Explore your selling options
Work with a Zillow partner agent
Leverage their expertise and Zillow's premium Showcase listings to get your home seen by more buyers.
Get startedList with your own agent
Get your home in front of millions of buyers by listing it on Zillow.
Learn how to do itSell it yourself
Take full control of how buyers see your home on Zillow by listing For Sale by Owner (FSBO).
List your homeWhat's special
All brick ranchSpacious dining roomSeparate breakfast dining areaBreakfast barOne acre cul-de-sac lotSunroom overlooks the lakeSplit-bedroom plan
Zillow last checked:
Listing updated:
Listed by:
Janice Mason 770-851-5104,
Southern Classic Realtors
Bought with:
Dee Christian, 183046
Christian Real Estate Group
Source: GAMLS,MLS#: 10756518
Facts & features
Interior
Bedrooms & bathrooms
- Bedrooms: 3
- Bathrooms: 3
- Full bathrooms: 2
- 1/2 bathrooms: 1
- Main level bathrooms: 2
- Main level bedrooms: 3
Rooms
- Room types: Family Room, Foyer, Laundry, Office
Dining room
- Features: Seats 12+, Separate Room
Kitchen
- Features: Breakfast Room, Kitchen Island, Pantry
Heating
- Central, Forced Air, Natural Gas
Cooling
- Ceiling Fan(s), Central Air, Electric
Appliances
- Included: Cooktop, Dishwasher, Disposal, Gas Water Heater, Ice Maker, Microwave, Oven, Refrigerator, Stainless Steel Appliance(s)
- Laundry: In Hall
Features
- Beamed Ceilings, Bookcases, Double Vanity, High Ceilings, In-Law Floorplan, Master On Main Level, Roommate Plan, Separate Shower, Soaking Tub, Split Bedroom Plan, Tile Bath, Tray Ceiling(s), Entrance Foyer, Vaulted Ceiling(s), Walk-In Closet(s)
- Flooring: Carpet, Hardwood, Tile
- Windows: Double Pane Windows, Window Treatments
- Basement: Concrete,Daylight,Exterior Entry,Full,Unfinished
- Attic: Expandable
- Number of fireplaces: 1
- Fireplace features: Family Room, Gas Log, Gas Starter
- Common walls with other units/homes: No Common Walls
Interior area
- Total structure area: 2,718
- Total interior livable area: 2,718 sqft
- Finished area above ground: 2,718
- Finished area below ground: 0
Property
Parking
- Total spaces: 2
- Parking features: Attached, Garage, Garage Door Opener, Guest
- Has attached garage: Yes
Accessibility
- Accessibility features: Accessible Doors, Accessible Electrical and Environmental Controls, Accessible Hallway(s), Accessible Kitchen, Garage Van Access
Features
- Levels: One
- Stories: 1
- Patio & porch: Deck, Porch
- Exterior features: Balcony, Sprinkler System, Water Feature
- Has spa: Yes
- Spa features: Bath
- Fencing: Wood
- Has view: Yes
- View description: Lake
- Has water view: Yes
- Water view: Lake
- Waterfront features: Lake, Lake Privileges, No Dock Or Boathouse
Lot
- Size: 1 Acres
- Features: Cul-De-Sac, Private
- Residential vegetation: Wooded
Details
- Parcel number: 145A 164
Construction
Type & style
- Home type: SingleFamily
- Architectural style: Brick 4 Side,Ranch
- Property subtype: Single Family Residence
Materials
- Brick
- Roof: Composition
Condition
- Resale
- New construction: No
- Year built: 1994
Utilities & green energy
- Electric: 220 Volts
- Sewer: Septic Tank
- Water: Public
- Utilities for property: Cable Available, Electricity Available, High Speed Internet, Natural Gas Available, Phone Available, Water Available
Green energy
- Energy efficient items: Insulation, Windows
Community & HOA
Community
- Features: Lake, Street Lights, Near Shopping
- Security: Carbon Monoxide Detector(s), Security System, Smoke Detector(s)
- Subdivision: Shoal Creek Forest
HOA
- Has HOA: No
- Services included: None
Location
- Region: Sharpsburg
Financial & listing details
- Price per square foot: $209/sqft
- Tax assessed value: $555,374
- Annual tax amount: $5,685
- Date on market: 5/3/2026
- Cumulative days on market: 5 days
- Listing agreement: Exclusive Right To Sell
- Listing terms: Cash,Conventional,FHA,VA Loan
- Electric utility on property: Yes
Price history
| Date | Event | Price |
|---|---|---|
| 6/26/2026 | Sold | $567,000-1.4%$209/sqft |
Source:  GAMLS #10756518 Report a problem GAMLS #10756518 Report a problem | ||
| 5/8/2026 | Pending sale | $575,000$212/sqft |
Source: GAMLS #10756518 Report a problem | ||
| 5/3/2026 | Listed for sale | $575,000+79.7%$212/sqft |
Source: GAMLS #10756518 Report a problem | ||
| 12/17/2001 | Sold | $320,000$118/sqft |
Source: Public Record Report a problem | ||
Public tax history
| Year | Property taxes | Tax assessment |
|---|---|---|
| 2025 | $3,439 -10.5% | $222,150 -9.4% |
| 2024 | $3,843 +8.5% | $245,154 +10.5% |
| 2023 | $3,543 +14.3% | $221,912 +13.2% |
| 2022 | $3,099 +68.8% | $195,958 +32.6% |
| 2021 | $1,836 -22% | $147,766 |
| 2020 | $2,355 -16.4% | $147,766 +7.4% |
| 2019 | $2,816 +0% | $137,595 |
| 2018 | $2,815 +7.1% | $137,595 +3.7% |
| 2017 | $2,629 -1.6% | $132,732 +11.4% |
| 2016 | $2,672 +2.5% | $119,113 +14% |
| 2015 | $2,607 +25% | $104,521 +0.6% |
| 2014 | $2,085 | $103,921 |
| 2013 | -- | -- |
| 2012 | -- | -- |
| 2011 | -- | -- |
| 2010 | -- | -- |
| 2009 | -- | -- |
| 2008 | -- | -- |
| 2007 | -- | -- |
| 2006 | -- | -- |
| 2005 | -- | -- |
| 2004 | -- | -- |
| 2003 | -- | -- |
| 2002 | -- | -- |
| 2001 | $2,494 | -- |
| 2000 | -- | -- |
Find assessor info on the county website
Neighborhood: 30277
Nearby homes
- $503,7003 bd2 ba2.9k sqft445 Mapledale Trl, Sharpsburg, GA 30277Off Market
- $486,0004 bd3 ba2.7k sqft455 Mapledale Trl, Sharpsburg, GA 30277Off Market
- $561,0003 bd2 ba4k sqft50 Ashford Ln, Sharpsburg, GA 30277Off Market
- $475,0004 bd3 ba2.6k sqft30 Ashford Ln, Sharpsburg, GA 30277Sold

- $400,0003 bd2 ba2.9k sqft435 Mapledale Trl, Sharpsburg, GA 30277Sold
- $557,8004 bd3 ba3.5k sqft465 Mapledale Trl, Sharpsburg, GA 30277Off Market
- $2,500-- bd-- ba-- sqftWillow Lake Ln, Sharpsburg, GA 30277Off Market
- $397,2003 bd3 ba2.3k sqft20 Ashford Ln, Sharpsburg, GA 30277Off Market
Nearby schools
GreatSchools rating
- 8/10Thomas Crossroads Elementary SchoolGrades: PK-5Distance: 1.5 mi
- 9/10Blake Bass Middle SchoolGrades: 6-8Distance: 4.3 mi
- 7/10Northgate High SchoolGrades: 9-12Distance: 4.6 mi
Schools provided by the listing agent
- Elementary: Thomas Crossroads
- Middle: Lee
- High: Northgate
Source: GAMLS. This data may not be complete. We recommend contacting the local school district to confirm school assignments for this home.
Get a cash offer in 3 minutes
Find out how much your home could sell for in as little as 3 minutes with a no-obligation cash offer.
Estimated market value
$567,000
Get a cash offer in 3 minutes
Find out how much your home could sell for in as little as 3 minutes with a no-obligation cash offer.
Estimated market value
$567,000
- Georgia
- Coweta County
- Sharpsburg
- 30277
- 35 Ashford Ln
Nearby cities
Nearby zip codes
Other Sharpsburg Topics
