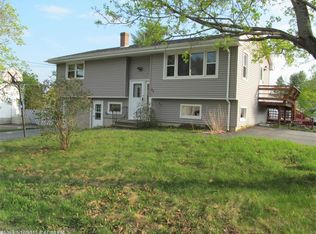
More than just a house, 35 Ashmount offers a friendly neighborhood where everyone can feel at home. With quick access to I95, shopping, and amenities, this location can't be beat! The kitchen and upstairs bathroom have been updated recently, making it for the new owners to move right in. The extra space and second bathroom downstairs provide seamless accommodation of a growing household, overnight guests, or a variety of household needs. There is plenty of room to store tools and gear in the shed and garage. 35 Ashmount offers the perfect balance of peaceful living and accessibility, everything you need is just a short drive away!
Pending
Price cut: $14.1K (8/10)
$324,900
35 Ashmount Street, Lewiston, ME 04240
3beds
1,256sqft
Single Family Residence
Built in 1970
0.26 Acres Lot
$-- Zestimate®
$259/sqft
$-- HOA
What's special
Second bathroom downstairs
- 65 days
- 75
- 0
Likely to sell faster than
Zillow last checked:
Listing updated:
Listed by:
Locations Real Estate Group LLC
Source: Maine Listings,MLS#: 1673876
Facts & features
Interior
Bedrooms & bathrooms
- Bedrooms: 3
- Bathrooms: 2
- Full bathrooms: 2
Primary bedroom
- Features: Closet
- Level: Second
Bedroom 1
- Features: Closet
- Level: Second
Bedroom 2
- Features: Closet
- Level: Second
Family room
- Features: Heat Stove Hookup
- Level: First
Kitchen
- Features: Eat-in Kitchen
- Level: Second
Living room
- Level: Second
Heating
- Baseboard
Cooling
- None
Appliances
- Included: Dishwasher, Dryer, Microwave, Electric Range, Refrigerator, Washer
Features
- Shower
- Flooring: Laminate, Tile
- Windows: Double Pane Windows
- Basement: Interior Entry,Walk-Out Access,Finished
- Has fireplace: No
Interior area
- Total structure area: 1,256
- Total interior livable area: 1,256 sqft
- Finished area above ground: 956
- Finished area below ground: 300
Property
Parking
- Total spaces: 1
- Parking features: Paved, 1 - 4 Spaces
- Garage spaces: 1
Features
- Levels: Multi/Split
- Patio & porch: Deck
Lot
- Size: 0.26 Acres
- Features: Near Shopping, Near Turnpike/Interstate, Near Town, Neighborhood, Corner Lot, Landscaped
Details
- Additional structures: Shed(s)
- Parcel number: LEWIM150L089
- Zoning: NCA
Construction
Type & style
- Home type: SingleFamily
- Architectural style: Raised Ranch
- Property subtype: Single Family Residence
Materials
- Wood Frame, Vinyl Siding
- Foundation: Poured Concrete
- Roof: Shingle
Condition
- Year built: 1970
Utilities & green energy
- Electric: Circuit Breakers
- Sewer: Public Sewer
- Water: Public
Community & HOA
Location
- Region: Lewiston
Financial & listing details
- Price per square foot: $259/sqft
- Tax assessed value: $98,880
- Annual tax amount: $3,241
- Date on market: 7/29/2026
- Road surface type: Paved
Estimated market value
Not available
Estimated sales range
Not available
Not available
Price history
| Date | Event | Price |
|---|---|---|
| 8/28/2026 | Pending sale | $324,900$259/sqft |
Source:  Maine Listings #1673876 Report a problem Maine Listings #1673876 Report a problem | ||
| 8/10/2026 | Price change | $324,900-4.2%$259/sqft |
Source: Maine Listings #1673876 Report a problem | ||
| 7/29/2026 | Listed for sale | $339,000$270/sqft |
Source: Maine Listings #1673876 Report a problem | ||
Public tax history
| Year | Property taxes | Tax assessment |
|---|---|---|
| 2024 | $3,141 +5.9% | $98,880 |
| 2023 | $2,966 +5.3% | $98,880 |
| 2022 | $2,818 +0.9% | $98,880 |
| 2021 | $2,794 -1.4% | $98,880 |
| 2020 | $2,835 -0.8% | $98,880 |
| 2019 | $2,859 +0.8% | $98,880 |
| 2018 | $2,835 +2.3% | $98,880 |
| 2017 | $2,771 +1.8% | $98,880 |
| 2016 | $2,723 +0.6% | $98,880 |
| 2015 | $2,706 | $98,880 |
Find assessor info on the county website
Monthly payment
Est. payment
Payment breakdown
Explore the cost of this home by adjusting the details. Changes won't be saved.Climate risks
Neighborhood: 04240
Similar homes
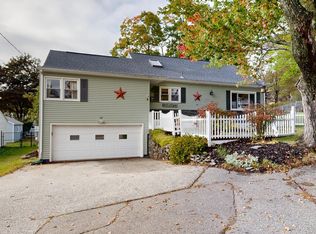
- $369,0004 bd2 ba1.8k sqft58 Albert Street, Lewiston, ME 04240Active
 MLS ID #1682789, Fontaine Family-The Real Estate Leader. Maine Listings
 - $329,0003 bd1 ba1.3k sqft31 Dill Street, Lewiston, ME 04240Active
 MLS ID #1681152, Maine Real Estate Co. Maine Listings
 - $325,0003 bd2 ba960 sqft154 Rideout Avenue, Lewiston, ME 04240Active
 MLS ID #1679168, Tim Dunham Realty. Maine Listings
 - $310,0003 bd2 ba1.6k sqft20 Bolduc Street, Lewiston, ME 04240Active
 MLS ID #1675529, Better Homes & Gardens Real Estate/The Masiello Group. Maine Listings
 - $319,9003 bd2 ba1.6k sqft18 Caron Street, Lewiston, ME 04240ActiveMLS ID #1669131, EXP Realty. Maine Listings
- $324,0003 bd2 ba1k sqft59 Lafayette Street, Lewiston, ME 04240ActiveMLS ID #1677297, Maine Real Estate Pros. Maine Listings
- $319,0002 bd2 ba1.5k sqft98 Rosedale Street, Lewiston, ME 04240ActiveMLS ID #1678500, Regency Realty Group. Maine Listings
- $300,0003 bd1 ba1.4k sqft651 Pleasant Street, Lewiston, ME 04240ActiveMLS ID #1679590, Keller Williams Realty. Maine Listings
- $319,9003 bd1 ba1.3k sqft5 Lynn Street, Lewiston, ME 04240ActiveMLS ID #1661811, Meservier & Associates. Maine Listings
- $292,0003 bd1 ba1k sqft121 Dow Avenue, Lewiston, ME 04240ActiveMLS ID #1674439, EXP Realty. Maine Listings
- $310,0003 bd1 ba1k sqft10 Riley Street, Lewiston, ME 04240ActiveMLS ID #1661158, Fontaine Family-The Real Estate Leader. Maine Listings
- $325,0003 bd2 ba1.6k sqft15 Sylvan Avenue, Lewiston, ME 04240ActiveMLS ID #1673059, Androvise Realty. Maine Listings
- $299,9993 bd1 ba1.5k sqft28 Arkwright Avenue, Lewiston, ME 04240ActiveMLS ID #1677933, Tim Dunham Realty. Maine Listings
- $300,0003 bd2 ba1k sqft17 Judith Street, Lewiston, ME 04240ActiveMLS ID #1674791, EXP Realty. Maine Listings
- $250,0004 bd1 ba1.1k sqft87 Gagne Street, Lewiston, ME 04240ActiveMLS ID #1677887, LAER. Maine Listings
- $275,0003 bd2 ba1.1k sqft705 College Street, Lewiston, ME 04240ActiveMLS ID #1680482, Landing Real Estate. Maine Listings
- $299,0003 bd2 ba1.5k sqft153 Spring Street, Lewiston, ME 04240ActiveMLS ID #1682302, Maine Home Connection. Maine Listings
- $373,7353 bd2 ba1.5k sqft140 Hogan Road, Lewiston, ME 04240ActiveMLS ID #1679472, Maine Real Estate Pros. Maine Listings
- $325,0003 bd2 ba1.5k sqft189 Third Street, Auburn, ME 04210ActiveMLS ID #1674716, FIV Realty Co Maine, LLC. Maine Listings
- $379,8004 bd2 ba1.7k sqft4 Judy Street, Lewiston, ME 04240ActiveMLS ID #1676074, Keller Williams Realty. Maine Listings
