Skip main navigation
Off market
  • $633,300

    35 Ashwood St, Worcester, MA 01604

    6beds
    3baths
    2,958sqft
    SingleFamily
    Built in 1910
    5,227 Square Feet Lot
    $633,300 Zestimate®
    $214/sqft
    $4,561 Estimated rent

    Home value

    $633,300

    $595,000 - $671,000

    $4,561/mo

    Zestimate® history
    Loading
    Loading...

    Owner options

    List your home for rent

    $4,561/mo

    Rent Zestimate®

    Find your next renter with Zillow Rental Manager. Plus, with online applications, you can quickly screen prospective tenants – for free.

    Learn more

    $4,561/mo

    Rent Zestimate®

    Refinance and save

    $4,026/mo

    Est. payment

    Refinancing to a lower rate could help reduce your monthly payments and save thousands over the life of the loan.

    See today's rates

    $4,026/mo

    Est. payment

    Explore your selling options

    Work with a Zillow partner agent

    Leverage their expertise and Zillow's premium Showcase listings to get your home seen by more buyers.

    Get started

    List with your own agent

    Get your home in front of millions of buyers by listing it on Zillow.

    Learn how to do it

    Sell it yourself

    Take full control of how buyers see your home on Zillow by listing For Sale by Owner (FSBO).

    List your home

    What's special

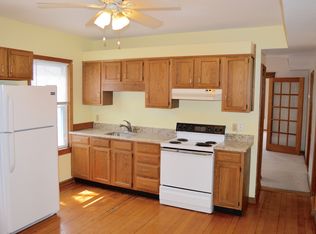
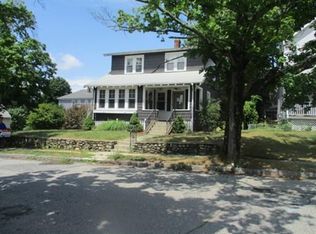
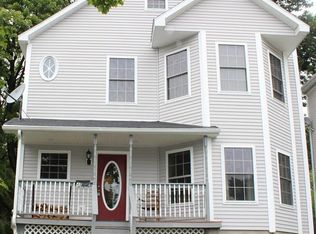
    Nicely maintained Grafton Hill 3 family has sought after features you'll appreciate. Plenty of off street parking. Resurfaced driveway with non-tandem dedicated spaces for each unit allows for easy entry/exit. Oversized 2 car garage with 5 year old roof. Vinyl siding, replacement windows & separate utilities. Economical gas heat. Beautiful natural woodwork, French doors. balcony and laundry connections in each unit: 1st & 2nd floor have separate laundry rooms; 3rd floor has laundry connections in pantry closet. Fully rented with long term tenants rents could be higher. Excellent location: Worcester Academy area offering great access to I-290, Mass Pike, Rte 9 and Rte 20.

    This property is off market, which means it's not currently listed for sale or rent on Zillow. This may be different from what's available on other websites or public sources.
    Facts & features

    Interior

    Bedrooms & bathrooms
    • Bedrooms: 6
    • Bathrooms: 3
    Interior area
    • Total interior livable area: 2,958 sqft

    Property

    Parking
    • Parking features: Garage - Attached
    Features
    • Exterior features: Other
    Lot
    • Size: 5,227 sqft
    Details
    • Parcel number: WORCM18B043L00010

    Construction

    Type & style
    • Home type: SingleFamily
    Materials
    • masonry
    • Roof: Asphalt
    Condition
    • Year built: 1910

    Community & neighborhood

    Location
    • Region: Worcester

    Other

    Other facts
    • AMENITIES: Public Transportation, Shopping, Park, Medical Facility, Laundromat, Highway Access, House of Worship, Public School, T-Station
    • APP_DSCRP_1: Range, Dishwasher, Refrigerator, Vent Hood
    • APP_DSCRP_2: Range, Refrigerator, Vent Hood
    • BASEMENT_FEATURE: Full
    • CONSTRUCTION: Frame
    • ELECTRIC_FEATURE: Circuit Breakers
    • EXTERIOR: Vinyl
    • FLOORING: Vinyl, Wall to Wall Carpet, Tile, Hardwood, Varies Per Unit
    • FOUNDATION: Fieldstone
    • HEA_DSCRP_1: Gas
    • HEA_DSCRP_2: Gas
    • HOT_WATER: Natural Gas, Tank
    • HOW_SHOWN_BB: Lock Box, Appointment Required, Sign, Schedule with ShowingTime or call 888-627-2775
    • HOW_SHOWN_FB: Lock Box, Appointment Required, Sign, Schedule with ShowingTime or call 888-627-2775
    • IFE_DSCRP_1: Cable TV Available, Wall to Wall Carpet, Ceiling Fans, Balcony/Deck, Hardwood Floors, Bathroom With Tub & Shower, Walk-In Closet
    • IFE_DSCRP_2: Cable TV Available, Ceiling Fans, Balcony/Deck, Hardwood Floors, Wall to Wall Carpet, Bathroom With Tub & Shower, Walk-In Closet
    • LOT_DESCRIPTION: Paved Drive
    • RMS_DSCRP_1: Living Room, Dining Room, Kitchen, Laundry
    • RMS_DSCRP_2: Living Room, Kitchen, Laundry, Dining Room
    • ROAD_TYPE: Public, Paved, Publicly Maint., Sidewalk
    • ROOF_MATERIAL: Asphalt/Fiberglass Shingles
    • APOD_AVAILABLE: Yes
    • APP_DSCRP_3: Range, Refrigerator
    • HEA_DSCRP_3: Gas, Other (See Remarks)
    • IFE_DSCRP_3: Cable TV Available, Ceiling Fans, Hardwood Floors, Bathroom with Shower Stall, Wall to Wall Carpet, Tile Floor, Walk-In Closet, Balcony/Deck
    • RMS_DSCRP_3: Living Room, Kitchen, Dining Room, Laundry
    • RNT_DSCRP_1: Water
    • RNT_DSCRP_2: Water
    • RNT_DSCRP_3: Water
    • UTILITY_CONNECTIONS: for Gas Range, for Electric Range, Washer Hookup, Varies per Unit
    • YEAR_ROUND: Yes
    • EXTERIOR_FEATURES: Porch - Enclosed, Balcony
    • MF_TYPE: 3 Family

    Price history

    DateEventPrice
    1/6/2022Sold$510,000+6.3%$172/sqft
    Source: MLS PIN #72920849 Report a problem
    11/22/2021Contingent$479,900$162/sqft
    Source: MLS PIN #72920849 Report a problem
    11/17/2021Listed for sale$479,900+80.4%$162/sqft
    Source: MLS PIN #72920849 Report a problem
    4/3/2017Sold$266,000-0.7%$90/sqft
    Source: Public Record Report a problem
    3/6/2017Pending sale$268,000$91/sqft
    Source: Keller Williams - Boston NW #72123294 Report a problem
    2/27/2017Listed for sale$268,000+21.8%$91/sqft
    Source: Keller Williams Realty Boston Northwest #72123294 Report a problem
    4/26/2002Sold$220,000+43.8%$74/sqft
    Source: Public Record Report a problem
    1/6/1992Sold$153,000$52/sqft
    Source: Public Record Report a problem

    Public tax history

    YearProperty taxesTax assessment
    2025$7,526 +8.2%$570,600 +12.8%
    2024$6,956 +4.2%$505,900 +8.7%
    2023$6,675 +14.3%$465,500 +21.3%
    2022$5,838 +10.1%$383,800 +17.8%
    2021$5,302 +7.7%$325,700 +12.5%
    2020$4,922 +7.7%$289,500 +14.1%
    2019$4,568 +2%$253,800 +7.2%
    2018$4,478 +10.4%$236,800 +12.2%
    2017$4,057 +4.3%$211,100 +11.9%
    2016$3,889 +2.7%$188,700
    2015$3,787 +2.7%$188,700
    2014$3,687 +4.2%$188,700 -0.9%
    2013$3,538 +7%$190,400 -2.2%
    2012$3,306 +2.9%$194,700 -8.2%
    2010$3,213 -11.4%$212,100 -21.1%
    2009$3,627 -13.8%$268,700 -20%
    2008$4,210 +3.8%$335,700 +0.2%
    2007$4,054 +4.4%$335,000 +8.1%
    2006$3,883 +7.9%$309,900 +13.5%
    2005$3,599 +16.7%$273,100 +30.6%
    2004$3,084 +8.2%$209,100 +18.6%
    2003$2,849 +12.7%$176,300 +24.4%
    2002$2,529 +51.3%$141,700 +56.6%
    2000$1,672 +7.5%$90,500 +8.6%
    1997$1,555 $83,300

    Find assessor info on the county website

    Neighborhood: 01604

    Nearby schools

    GreatSchools rating
    Schools provided by the listing agent
    • Elementary: Rice Square
    • Middle: East Middle
    • High: North High

    Source: The MLS. This data may not be complete. We recommend contacting the local school district to confirm school assignments for this home.

    Get a cash offer in 3 minutes
    Find out how much your home could sell for in as little as 3 minutes with a no-obligation cash offer.
    Estimated market value
    $633,300
    Get a cash offer in 3 minutes
    Find out how much your home could sell for in as little as 3 minutes with a no-obligation cash offer.
    Estimated market value
    $633,300