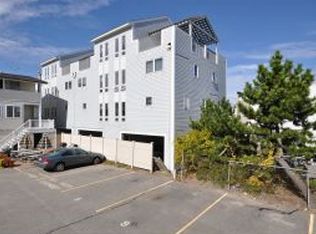
35 Ashworth Ave #4, Hampton, NH 03842
Home value
$635,800
$598,000 - $674,000
$2,896/mo
Owner options
$2,896/mo
Rent Zestimate®
Find your next renter with Zillow Rental Manager. Plus, with online applications, you can quickly screen prospective tenants – for free.
$2,896/mo
Rent Zestimate®
$4,508/mo
Est. payment
Refinancing to a lower rate could help reduce your monthly payments and save thousands over the life of the loan.
$4,508/mo
Est. payment
Explore your selling options
Work with a Zillow partner agent
Leverage their expertise and Zillow's premium Showcase listings to get your home seen by more buyers.
Get startedList with your own agent
Get your home in front of millions of buyers by listing it on Zillow.
Learn how to do itSell it yourself
Take full control of how buyers see your home on Zillow by listing For Sale by Owner (FSBO).
List your homeWhat's special
Zillow last checked:
Listing updated:
Nancy Mosher 603-512-8472,
NH Realty Group of New England LLC 603-505-4030
Nancy Mosher
NH Realty Group of New England LLC
Facts & features
Interior
Bedrooms & bathrooms
- Bedrooms: 2
- Bathrooms: 3
- Full bathrooms: 2
- 1/2 bathrooms: 1
Primary bedroom
- Features: Bathroom - Full, Flooring - Wall to Wall Carpet
- Level: Second
Bedroom 2
- Features: Bathroom - Full, Flooring - Wall to Wall Carpet
- Level: Second
Primary bathroom
- Features: Yes
Dining room
- Features: Flooring - Hardwood, Open Floorplan
- Level: Main,First
Kitchen
- Features: Bathroom - Half, Flooring - Hardwood, Dining Area, Open Floorplan
- Level: Main,First
Living room
- Features: Flooring - Hardwood, Open Floorplan, Recessed Lighting
- Level: Main,First
Heating
- Natural Gas
Cooling
- Central Air
Appliances
- Included: Range, Dishwasher, Microwave, Refrigerator, Washer, Dryer
- Laundry: Washer Hookup, Second Floor, In Unit
Features
- Wet Bar
- Flooring: Wood, Tile, Carpet, Flooring - Stone/Ceramic Tile
- Has basement: No
- Has fireplace: No
- Common walls with other units/homes: End Unit
Interior area
- Total structure area: 1,564
- Total interior livable area: 1,564 sqft
Property
Parking
- Total spaces: 2
- Parking features: Attached, Carport, Off Street, Driveway, Paved
- Attached garage spaces: 2
- Has carport: Yes
- Has uncovered spaces: Yes
Accessibility
- Accessibility features: No
Features
- Patio & porch: Deck - Exterior, Deck - Roof, Deck - Composite, Covered
- Exterior features: Balcony / Deck, Deck - Roof, Deck - Composite, Covered Patio/Deck, City View(s)
- Has view: Yes
- View description: City, Water, Ocean
- Has water view: Yes
- Water view: Ocean,Water
- Waterfront features: Ocean, Walk to, 0 to 1/10 Mile To Beach, Beach Ownership(Public)
Lot
- Size: 5,000 Square Feet
Details
- Parcel number: 759009
- Zoning: BS1
Construction
Type & style
- Home type: Townhouse
- Property subtype: Condominium, Townhouse
Materials
- Frame
- Roof: Shingle
Condition
- Year built: 2006
Utilities & green energy
- Electric: 100 Amp Service
- Sewer: Public Sewer
- Water: Public
- Utilities for property: for Gas Range, Washer Hookup
Green energy
- Energy efficient items: Thermostat
Community & HOA
Community
- Features: Shopping, Park, Bike Path, Highway Access, Marina, Other
HOA
- Services included: Water, Sewer, Insurance, Road Maintenance, Maintenance Grounds, Snow Removal, Trash
- HOA fee: $400 monthly
Location
- Region: Hampton
Financial & listing details
- Price per square foot: $387/sqft
- Tax assessed value: $359,600
- Annual tax amount: $6,347
- Date on market: 6/16/2026
Price history
| Date | Event | Price |
|---|---|---|
| 9/8/2026 | Listing removed | $3,550$2/sqft |
Source: Zillow Rentals Report a problem | ||
| 8/24/2026 | Price change | $3,550-10.1%$2/sqft |
Source: Zillow Rentals Report a problem | ||
| 7/31/2026 | Price change | $3,950-1.2%$3/sqft |
Source: Zillow Rentals Report a problem | ||
| 7/15/2026 | Price change | $3,999-5.8%$3/sqft |
Source: Zillow Rentals Report a problem | ||
| 7/7/2026 | Price change | $4,245-4.6%$3/sqft |
Source: Zillow Rentals Report a problem | ||
| 6/15/2026 | Listed for rent | $4,450$3/sqft |
Source: Zillow Rentals Report a problem | ||
| 9/10/2024 | Sold | $605,000-3.2%$387/sqft |
Source: MLS PIN #73237428 Report a problem | ||
| 8/11/2024 | Contingent | $625,000$400/sqft |
Source: | ||
| 6/17/2024 | Price change | $625,000-3.8%$400/sqft |
Source: | ||
| 5/6/2024 | Listed for sale | $650,000+10.4%$416/sqft |
Source: | ||
| 11/1/2023 | Sold | $589,000-1.7%$377/sqft |
Source: | ||
| 9/28/2023 | Price change | $599,000-2.6%$383/sqft |
Source: | ||
| 9/16/2023 | Price change | $614,900-3.8%$393/sqft |
Source: | ||
| 8/25/2023 | Listed for sale | $639,000+82.6%$409/sqft |
Source: | ||
| 3/16/2018 | Sold | $350,000-2.8%$224/sqft |
Source: Public Record Report a problem | ||
| 2/9/2018 | Pending sale | $359,900$230/sqft |
Source: Better Homes & Gardens Real Estate/The Masiello Group #4674051 Report a problem | ||
| 1/22/2018 | Listed for sale | $359,900$230/sqft |
Source: BHG Masiello Hampton #4674051 Report a problem | ||
Public tax history
| Year | Property taxes | Tax assessment |
|---|---|---|
| 2024 | $7,286 +21% | $591,400 +64.5% |
| 2023 | $6,023 +5.7% | $359,600 |
| 2022 | $5,696 -0.6% | $359,600 |
| 2020 | $5,728 -0.5% | $359,600 |
| 2019 | $5,757 +30.7% | $359,600 +38.9% |
| 2018 | $4,405 +4.2% | $258,800 +0.2% |
| 2017 | $4,228 +1.8% | $258,300 |
| 2016 | $4,153 -12% | $258,300 +4.9% |
| 2015 | $4,717 +4.6% | $246,200 |
| 2014 | $4,508 | $246,200 |
Neighborhood: 03842
Nearby homes
- $660,7002 bd3 ba1.5k sqft35 Ashworth Ave #1, Hampton, NH 03842Off Market
- $582,3002 bd3 ba1.5k sqft35 Ashworth Ave #2, Hampton, NH 03842Off Market
- $586,2002 bd3 ba1.5k sqft35 Ashworth Ave, Hampton, NH 03842Off Market

- $826,2008 bd4 ba1.9k sqft31-33 Ashworth Ave, Hampton, NH 03842Off Market
- $660,0002 bd3 ba1.5k sqft35 Ashworth Ave #3, Hampton, NH 03842Sold
- $--2 bd1 ba600 sqft27 B St #E, Hampton, NH 03842Off Market
- $---- bd-- ba-- sqft27 B St, Hampton, NH 03842Off Market
- $1,068,90016 bd8 ba4.1k sqft23 B St, Hampton, NH 03842Off Market
Nearby schools
GreatSchools rating
- NAHampton Centre SchoolGrades: PK-2Distance: 2.1 mi
- 8/10Hampton AcademyGrades: 6-8Distance: 2.2 mi
- 6/10Winnacunnet High SchoolGrades: 9-12Distance: 1.7 mi
Schools provided by the listing agent
- Elementary: Marston
- Middle: Hampton Academy
- High: Winnacunnet
Source: MLS PIN. This data may not be complete. We recommend contacting the local school district to confirm school assignments for this home.


Get pre-qualified for a loan
An equal housing lender. NMLS #10287.
- New Hampshire
- Rockingham County
- Hampton
- 03842
- 35 Ashworth Ave Unit 4
