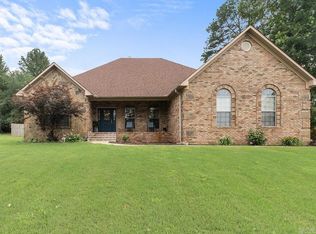
Springbrook Estates - 3/2, Split Floor Plan, Crown Molding throughout, 2" Wood Blinds, Kitchen Island, Dual Sink in Master Bath, 10x12 Master Closet, Approx. 1.08 acres, Shadow Box Privacy Fence, 30x40 Brick Workshop (contains 2nd floor for more storage), 13x21 Basement/Storm Shelter, 11x19 Sun Room, 12x20 Covered Patio, 24x24 Two Car Garage with 6x8 Storage Room, Floored Attic, Mature Trees, Rock Garden, Concrete Driveway in front, Asphalt Drive in back, Parking Area for RV/Trailer.
This property is not currently displayed as for sale or rent on Zillow. This may be different from what's on other websites or public sources.