Welcome home to this bright, sunny, and updated 3-bedroom, 1.5-bath condo that truly has it all! Enjoy fresh paint, gleaming hardwood floors, spacious rooms, & the convenience of in-unit laundry. The updated eat-in kitchen and living area create the perfect space for everyday living & entertaining. Stay comfortable year-round with central A/C, gas heat, & gas cooking. Step outside & discover your own private outdoor retreat! The partially fenced yard offers plenty of space for pets, gardening, summer gatherings, or simply relaxing & unwinding. Additional features: assigned off-street parking for 3 cars, extra basement storage, & a well-managed, pet-friendly association. Commuters will love the unbeatable location with easy access to Routes 1 and 95, commuter rail, bus lines, and public transportation. Better yet, leave the car at home & enjoy walking to restaurants, shops, parks, schools, & the town pool! And the best part, a low condo fee of $150! Easy to show!
Sold for $449,000
Zestimate®
$449,000
35 Austin St #3, Norwood, MA 02062
3beds
1,104sqft
Condominium
Built in 1925
-- sqft lot
$449,000 Zestimate®
$407/sqft
$3,069 Estimated rent
Home value
$449,000
$422,000 - $476,000
$3,069/mo
Zestimate® history
Owner options
List your home for rent
$3,069/mo
Rent Zestimate®
Find your next renter with Zillow Rental Manager. Plus, with online applications, you can quickly screen prospective tenants – for free.
$3,069/mo
Rent Zestimate®
Refinance and save
$3,109/mo
Est. payment
Refinancing to a lower rate could help reduce your monthly payments and save thousands over the life of the loan.
$3,109/mo
Est. payment
Explore your selling options
Work with a Zillow partner agent
Leverage their expertise and Zillow's premium Showcase listings to get your home seen by more buyers.
Get startedList with your own agent
Get your home in front of millions of buyers by listing it on Zillow.
Learn how to do itSell it yourself
Take full control of how buyers see your home on Zillow by listing For Sale by Owner (FSBO).
List your homeWhat's special
Gas heatIn-unit laundryUpdated eat-in kitchenGleaming hardwood floorsPrivate outdoor retreatGas cookingPartially fenced yard
Zillow last checked:
Listing updated:
Listed by:
Nancy Lesperance 774-573-7513,
Berkshire Hathaway HomeServices Commonwealth Real Estate 508-528-7777
Bought with:
Alexandra Haueisen
Coldwell Banker Realty - Boston
Source: MLS PIN,MLS#: 73541069
Facts & features
Interior
Bedrooms & bathrooms
- Bedrooms: 3
- Bathrooms: 2
- Full bathrooms: 1
- 1/2 bathrooms: 1
Primary bedroom
- Features: Ceiling Fan(s), Walk-In Closet(s), Flooring - Wall to Wall Carpet
- Level: Third
- Area: 144
- Dimensions: 12 x 12
Bedroom 2
- Features: Ceiling Fan(s), Closet, Flooring - Wall to Wall Carpet
- Level: Third
- Area: 132
- Dimensions: 11 x 12
Bedroom 3
- Features: Closet, Flooring - Wall to Wall Carpet, Lighting - Overhead
- Level: Third
- Area: 168
- Dimensions: 14 x 12
Bathroom 1
- Features: Bathroom - Full, Bathroom - Tiled With Tub & Shower
- Level: Third
Bathroom 2
- Features: Bathroom - Half, Flooring - Stone/Ceramic Tile
- Level: Third
Kitchen
- Features: Closet/Cabinets - Custom Built, Flooring - Hardwood, Stainless Steel Appliances, Lighting - Overhead
- Level: Third
- Area: 195
- Dimensions: 13 x 15
Living room
- Features: Ceiling Fan(s), Closet, Flooring - Hardwood, Window(s) - Bay/Bow/Box
- Level: Third
- Area: 208
- Dimensions: 13 x 16
Heating
- Forced Air, Natural Gas
Cooling
- Central Air
Appliances
- Included: Range, Dishwasher, Disposal, Microwave, Refrigerator, Washer/Dryer
- Laundry: Third Floor, In Unit
Features
- Flooring: Tile, Carpet, Hardwood
- Windows: Insulated Windows
- Has basement: Yes
- Has fireplace: No
- Common walls with other units/homes: No One Above
Interior area
- Total structure area: 1,104
- Total interior livable area: 1,104 sqft
- Finished area above ground: 1,104
Property
Parking
- Total spaces: 3
- Parking features: Off Street, Assigned, Driveway, Paved
- Uncovered spaces: 3
Features
- Patio & porch: Porch
- Exterior features: Porch, Storage, Garden
Details
- Parcel number: M:0007 B:0003 L:00253,4747692
- Zoning: Res
Construction
Type & style
- Home type: Condo
- Property subtype: Condominium
Materials
- Roof: Shingle
Condition
- Year built: 1925
Utilities & green energy
- Sewer: Public Sewer
- Water: Public
- Utilities for property: for Gas Range
Community & HOA
Community
- Features: Public Transportation, Shopping, Pool, Tennis Court(s), Park, Walk/Jog Trails, Golf, Medical Facility, Laundromat, Conservation Area, Highway Access, House of Worship, Private School, Public School, T-Station
HOA
- Amenities included: Storage
- Services included: Insurance, Maintenance Structure, Snow Removal, Reserve Funds
- HOA fee: $150 monthly
Location
- Region: Norwood
Financial & listing details
- Price per square foot: $407/sqft
- Tax assessed value: $400,300
- Annual tax amount: $3,931
- Date on market: 7/19/2026
- Listing terms: Seller W/Participate
Price history
| Date | Event | Price |
|---|---|---|
| 8/28/2026 | Sold | $449,000$407/sqft |
Source: MLS PIN #73541069 Report a problem | ||
| 8/4/2026 | Pending sale | $449,000$407/sqft |
Source: MLS PIN #73541069 Report a problem | ||
| 7/28/2026 | Contingent | $449,000$407/sqft |
Source: MLS PIN #73541069 Report a problem | ||
| 7/8/2026 | Price change | $449,000-2.2%$407/sqft |
Source: MLS PIN #73541069 Report a problem | ||
| 6/24/2026 | Listed for sale | $459,000+5.5%$416/sqft |
Source: MLS PIN #73541069 Report a problem | ||
| 6/29/2023 | Sold | $435,000+1.2%$394/sqft |
Source: MLS PIN #73109408 Report a problem | ||
| 5/17/2023 | Contingent | $429,900$389/sqft |
Source: MLS PIN #73109408 Report a problem | ||
| 5/10/2023 | Listed for sale | $429,900+59.3%$389/sqft |
Source: MLS PIN #73109408 Report a problem | ||
| 12/17/2018 | Sold | $269,900-3.6%$244/sqft |
Source: Public Record Report a problem | ||
| 11/4/2018 | Pending sale | $279,900$254/sqft |
Source: Coldwell Banker Residential Brokerage - Sharon #72416001 Report a problem | ||
| 10/25/2018 | Listed for sale | $279,900-3.4%$254/sqft |
Source: Coldwell Banker Residential Brokerage - Sharon #72416001 Report a problem | ||
| 4/17/2017 | Listing removed | $289,900$263/sqft |
Source: New Neighbor Realty, LLC #72123520 Report a problem | ||
| 3/22/2017 | Price change | $289,900-3.3%$263/sqft |
Source: New Neighbor Realty, LLC #72123520 Report a problem | ||
| 2/27/2017 | Listed for sale | $299,900+28.7%$272/sqft |
Source: New Neighbor Realty, LLC #72123520 Report a problem | ||
| 7/16/2013 | Sold | $233,000-2.9%$211/sqft |
Source: Public Record Report a problem | ||
| 5/18/2013 | Price change | $239,900-4%$217/sqft |
Source: Classic Properties REALTORS� #71450415 Report a problem | ||
| 2/20/2013 | Price change | $249,900-2.7%$226/sqft |
Source: Classic Properties REALTORS� #71450415 Report a problem | ||
| 1/12/2013 | Price change | $256,900-3%$233/sqft |
Source: Classic Properties REALTORS� #71450415 Report a problem | ||
| 10/24/2012 | Listed for sale | $264,900+16.2%$240/sqft |
Source: Classic Properties REALTORS� #71450415 Report a problem | ||
| 10/30/2009 | Sold | $228,000$207/sqft |
Source: Public Record Report a problem | ||
Public tax history
| Year | Property taxes | Tax assessment |
|---|---|---|
| 2025 | $4,023 +23.3% | $382,400 +22.7% |
| 2024 | $3,262 +11.6% | $311,600 +10% |
| 2023 | $2,923 +14.4% | $283,200 +19.2% |
| 2022 | $2,554 -11.3% | $237,600 -6.4% |
| 2021 | $2,878 +7.6% | $253,800 +5.8% |
| 2020 | $2,675 +13.7% | $239,900 +11.1% |
| 2019 | $2,352 +7.1% | $216,000 +9% |
| 2018 | $2,197 -0.5% | $198,100 |
| 2017 | $2,209 +0.3% | $198,100 |
| 2016 | $2,203 -3% | $198,100 |
| 2015 | $2,272 -3.2% | $198,100 -2.3% |
| 2014 | $2,348 +4.9% | $202,800 |
| 2013 | $2,239 | $202,800 -4.2% |
| 2012 | $2,239 +65% | $211,600 +57.4% |
| 2011 | $1,357 | $134,400 |
Find assessor info on the county website
Neighborhood: 02062
Nearby homes
- $471,0003 bd2 ba1.1k sqft35 Austin St #1, Norwood, MA 02062Off Market
- $431,3003 bd2 ba1.1k sqft35 Austin St #2, Norwood, MA 02062Off Market
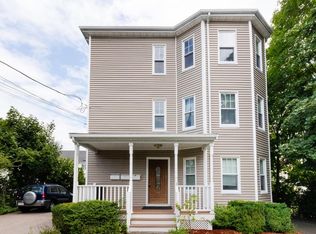
- $758,3004 bd2 ba2.2k sqft39 Austin St, Norwood, MA 02062Off Market
- $--3 bd1 ba882 sqft41 Austin St #33, Norwood, MA 02062Off Market
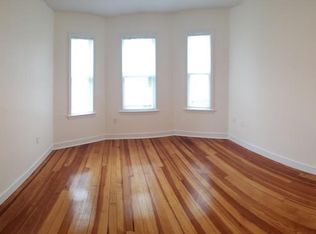
- $769,9003 bd1 ba882 sqft40-42 Austin St #1, Norwood, MA 02062Off Market
- $669,5002 bd1 ba730 sqft40-42 Austin St #3, Norwood, MA 02062Off Market
- $898,7004 bd2 ba3.1k sqft24 Atwood Ave, Norwood, MA 02062Off Market
- $796,9004 bd2 ba2.2k sqft21 Austin St, Norwood, MA 02062Off Market
Nearby schools
GreatSchools rating
- 5/10BalchGrades: 1-5Distance: 0.1 mi
- 5/10Dr. Philip O. Coakley Middle SchoolGrades: 6-8Distance: 0.4 mi
- 7/10Norwood High SchoolGrades: 9-12Distance: 1 mi
Schools provided by the listing agent
- Elementary: Balch Elementary School
- Middle: Dr. Philip O. Coakley Mdle Sch
- High: Norwood High School
Source: MLS PIN. This data may not be complete. We recommend contacting the local school district to confirm school assignments for this home.
Get a cash offer in 3 minutes
Find out how much your home could sell for in as little as 3 minutes with a no-obligation cash offer.
Estimated market value
$449,000
Get a cash offer in 3 minutes
Find out how much your home could sell for in as little as 3 minutes with a no-obligation cash offer.
Estimated market value
$449,000
- Massachusetts
- Norfolk County
- Norwood
- 02062
- 35 Austin St Unit 3
