Welcome to 35 Avery Lane in the Vineyards At Miller Place! This IMMACULATE Townhome shows true pride in ownership!
This DIAMOND Chardonnay Model End Unit is located perfectly in this well designed 55+ gated community with just a short walk to the Clubhouse. Enjoy a heated Inground salt water Pool, Bocce and Tennis courts. The clubhouse boasts a Billiard room w/ its own library, Gym and Dining room to gather with friends or family!
Main floor; The kitchen shows off w/ solid hardwood cabinets, Stainless Steel appliances, Granite countertops and a sunlit breakfast nook.
Updated half bathroom, Laundry room, LARGE dining room and living room with gas fireplace for relaxing or reading a book! Main floor Primary Bedroom with Ensuite and walk-in closet.
The home features gleaming hardwood floors and brand new kitchen flooring. 3 Beautifully updated Bathrooms, laundry room and inside access from the garage. A partially finished basement and crawl space attic offer extra storage.
Upstairs: A finished loft area overlooks the beautiful layout of the main floor. Second Bedroom (w/ the possibility of a third) Full Bathroom, Oversized Deck W/Electric Awning. The home has been freshly painted & all window treatments will be staying.
This is an End Unit which has been built with extra Floor-to-Ceiling windows that allows an abundance of sunlight in.
Close to shopping, restaurants and roadways.
Do NOT miss this one!
Sold for $675,000
$675,000
35 Avery Lane #35, Miller Place, NY 11764
2beds
1,486sqft
Condominium, Residential
Built in 2005
-- sqft lot
$712,400 Zestimate®
$454/sqft
$3,912 Estimated rent
Home value
$712,400
$634,000 - $798,000
$3,912/mo
Zestimate® history
Owner options
List your home for rent
$3,912/mo
Rent Zestimate®
Find your next renter with Zillow Rental Manager. Plus, with online applications, you can quickly screen prospective tenants – for free.
$3,912/mo
Rent Zestimate®
Refinance and save
$5,158/mo
Est. payment
Refinancing to a lower rate could help reduce your monthly payments and save thousands over the life of the loan.
$5,158/mo
Est. payment
Explore your selling options
Work with a Zillow partner agent
Leverage their expertise and Zillow's premium Showcase listings to get your home seen by more buyers.
Get startedList with your own agent
Get your home in front of millions of buyers by listing it on Zillow.
Learn how to do itSell it yourself
Take full control of how buyers see your home on Zillow by listing For Sale by Owner (FSBO).
List your homeWhat's special
Gas fireplaceFinished loft areaExtra floor-to-ceiling windowsPartially finished basementStainless steel appliancesBocce and tennis courtsSunlit breakfast nook
Zillow last checked:
Listing updated:
Listed by:
Victor Stabile 631-455-1744,
Douglas Elliman Real Estate 631-758-2552
Bought with:
Julie Ann Vitrano, 10401289967
Serhant LLC
Source: OneKey® MLS as distributed by MLS GRID,MLS#: 823767
Facts & features
Interior
Bedrooms & bathrooms
- Bedrooms: 2
- Bathrooms: 3
- Full bathrooms: 2
- 1/2 bathrooms: 1
Primary bedroom
- Description: Spacious Primary Ensuite w/ walk-in closet
- Level: First
Bedroom 2
- Description: Bright 2nd floor bedroom w/ large closet space
- Level: Second
Heating
- Ducts, Forced Air
Cooling
- Central Air
Appliances
- Included: Dishwasher, Dryer, Gas Range, Microwave, Refrigerator, Stainless Steel Appliance(s), Washer, Gas Water Heater
- Laundry: Washer/Dryer Hookup, In Unit, Laundry Room
Features
- First Floor Full Bath, Cathedral Ceiling(s), Ceiling Fan(s), Eat-in Kitchen, Granite Counters, Primary Bathroom, Master Downstairs, Open Floorplan, Open Kitchen, Pantry, Storage
- Flooring: Hardwood, Tile
- Windows: Blinds, Drapes, Floor to Ceiling Windows, Insulated Windows
- Basement: Full,Partially Finished,Storage Space
- Attic: Scuttle
- Number of fireplaces: 1
- Fireplace features: Gas, Living Room, Masonry
Interior area
- Total structure area: 1,486
- Total interior livable area: 1,486 sqft
Property
Parking
- Total spaces: 1
- Parking features: Garage
- Garage spaces: 1
Features
- Levels: Two
- Exterior features: Awning(s), Private Entrance, Tennis Court(s)
- Pool features: Community, In Ground
Lot
- Size: 2,614 Square Feet
Details
- Parcel number: 0200097100100028000
- Special conditions: None
Construction
Type & style
- Home type: Condo
- Property subtype: Condominium, Residential
- Attached to another structure: Yes
Materials
- Vinyl Siding
Condition
- Year built: 2005
Utilities & green energy
- Sewer: Public Sewer
- Water: Public
- Utilities for property: Cable Available, Electricity Connected, Water Connected
Community & HOA
Community
- Security: Fire Sprinkler System, Gated Community, Security Gate, Security System, Smoke Detector(s)
- Senior community: Yes
HOA
- Has HOA: Yes
- Services included: Common Area Maintenance, Maintenance Structure, Maintenance Grounds, Pool Service, Sewer, Snow Removal, Trash, Water
- HOA fee: $525 monthly
Location
- Region: Miller Place
Financial & listing details
- Price per square foot: $454/sqft
- Tax assessed value: $1,371
- Annual tax amount: $5,875
- Date on market: 3/3/2025
- Cumulative days on market: 25 days
- Listing agreement: Exclusive Right To Sell
- Electric utility on property: Yes
Price history
| Date | Event | Price |
|---|---|---|
| 5/27/2025 | Sold | $675,000+2.3%$454/sqft |
Source:  OneKey® MLS as distributed by MLS GRID #823767 Report a problem OneKey® MLS as distributed by MLS GRID #823767 Report a problem | ||
| 3/31/2025 | Pending sale | $659,999$444/sqft |
Source: OneKey® MLS as distributed by MLS GRID #823767 Report a problem | ||
| 3/3/2025 | Listed for sale | $659,999$444/sqft |
Source: OneKey® MLS as distributed by MLS GRID #823767 Report a problem | ||
Public tax history
Tax history is unavailable.
Neighborhood: 11764
Nearby homes
- $659,2002 bd2 ba-- sqft35 Avery Ln, Miller Place, NY 11764Off Market

- $654,5002 bd3 ba-- sqft37 Avery Ln, Miller Place, NY 11764Off Market

- $674,6002 bd2 ba-- sqft39 Avery Ln, Miller Place, NY 11764Off Market
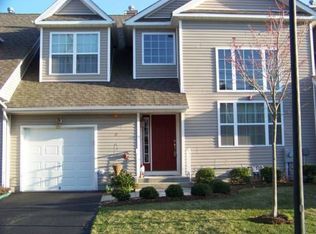
- $611,100-- bd-- ba-- sqft41 Avery Ln, Miller Place, NY 11764Off Market

- $632,700-- bd-- ba-- sqft42 Avery Ln, Miller Place, NY 11764Off Market
- $617,500-- bd-- ba-- sqft40 Avery Ln, Miller Place, NY 11764Off Market
- $604,0002 bd3 ba-- sqft33 Avery Ln, Miller Place, NY 11764Off Market
- $652,5002 bd3 ba1.6k sqft44 Avery Ln, Miller Place, NY 11764Off Market
- $621,200-- bd-- ba-- sqft38 Avery Ln, Miller Place, NY 11764Off Market
Nearby schools
GreatSchools rating
- 5/10Sound Beach SchoolGrades: 3-5Distance: 1.2 mi
- 4/10North Country Road SchoolGrades: 6-8Distance: 1.2 mi
- 9/10Miller Place High SchoolGrades: 9-12Distance: 0.6 mi
Schools provided by the listing agent
- Elementary: Andrew Muller Primary School
- Middle: North Country Road School
- High: Miller Place High School
Source: OneKey® MLS as distributed by MLS GRID. This data may not be complete. We recommend contacting the local school district to confirm school assignments for this home.
Get a cash offer in 3 minutes
Find out how much your home could sell for in as little as 3 minutes with a no-obligation cash offer.
Estimated market value
$712,400
Get a cash offer in 3 minutes
Find out how much your home could sell for in as little as 3 minutes with a no-obligation cash offer.
Estimated market value
$712,400
- New York
- Suffolk County
- Miller Place
- 11764
- 35 Avery Lane Unit 35
Nearby cities
Nearby zip codes
Other Miller Place Topics
