PRICE REDUCTION + SELLER TO PAY OFF SOLAR PANELS IN FULL AT CLOSING! Don't miss this incredible opportunity to own a beautifully maintained 2005 Raised Ranch located on a private dead-end street in the highly desirable Far North End. Enjoy the perfect blend of privacy and convenience with quick access to highways, shopping, restaurants, and everyday amenities. The main level features gleaming hardwood floors, spacious bedrooms, central A/C, forced hot air heating, a flexible floor plan, and a cozy electric fireplace. The fully finished lower level offers additional living space, a full bathroom, and direct access to the garage and backyard. Outside, entertain in style with a professionally paved patio, fully equipped outdoor kitchen, and above-ground pool. Major Buyer Incentive: Seller will pay off the solar panel system in full at closing, allowing the new owner to enjoy the benefits of solar energy with no solar payment. Motivated seller! seller ALREADY securing suitable housing
Sold for $519,000
Street View
$519,000
35 Avery St, New Bedford, MA 02745
3beds
1,732sqft
Single Family Residence
Built in 2005
9,365 Square Feet Lot
$519,700 Zestimate®
$300/sqft
$2,961 Estimated rent
Home value
$519,700
$483,000 - $561,000
$2,961/mo
Zestimate® history
Owner options
List your home for rent
$2,961/mo
Rent Zestimate®
Find your next renter with Zillow Rental Manager. Plus, with online applications, you can quickly screen prospective tenants – for free.
$2,961/mo
Rent Zestimate®
Refinance and save
$3,268/mo
Est. payment
Refinancing to a lower rate could help reduce your monthly payments and save thousands over the life of the loan.
$3,268/mo
Est. payment
Explore your selling options
Work with a Zillow partner agent
Leverage their expertise and Zillow's premium Showcase listings to get your home seen by more buyers.
Get startedList with your own agent
Get your home in front of millions of buyers by listing it on Zillow.
Learn how to do itSell it yourself
Take full control of how buyers see your home on Zillow by listing For Sale by Owner (FSBO).
List your homeWhat's special
Forced hot airAbove-ground poolGorgeous hardwood floors throughoutFully finished lower levelProfessionally paved patioFully equipped outdoor kitchenPrivate dead-end street
Zillow last checked:
Listing updated:
Listed by:
Thony Monevil 617-291-6926,
RE/MAX Impact 508-717-3070
Bought with:
Natalie Jackson
Seaport Realty
Source: MLS PIN,MLS#: 73499592
Facts & features
Interior
Bedrooms & bathrooms
- Bedrooms: 3
- Bathrooms: 2
- Full bathrooms: 2
Primary bedroom
- Level: First
Bedroom 2
- Level: First
Bedroom 3
- Level: First
Primary bathroom
- Features: Yes
Dining room
- Level: First
Family room
- Level: First
Kitchen
- Level: First
Living room
- Level: First
Heating
- Forced Air, Oil
Cooling
- Central Air
Appliances
- Included: Water Heater, Range, Refrigerator
- Laundry: Electric Dryer Hookup, Washer Hookup
Features
- Flooring: Wood, Tile
- Doors: Storm Door(s)
- Windows: Storm Window(s)
- Basement: Full,Finished,Interior Entry,Garage Access
- Has fireplace: No
Interior area
- Total structure area: 1,732
- Total interior livable area: 1,732 sqft
- Finished area above ground: 1,032
- Finished area below ground: 700
Property
Parking
- Total spaces: 5
- Parking features: Attached, Paved Drive, Off Street, Paved
- Attached garage spaces: 1
- Uncovered spaces: 4
Features
- Patio & porch: Deck - Wood, Covered
- Exterior features: Deck - Wood, Covered Patio/Deck
Lot
- Size: 9,365 Square Feet
- Features: Level
Details
- Parcel number: M:0130B L:0751,2906633
- Zoning: RA
Construction
Type & style
- Home type: SingleFamily
- Architectural style: Raised Ranch
- Property subtype: Single Family Residence
Materials
- Frame
- Foundation: Concrete Perimeter
Condition
- Year built: 2005
Utilities & green energy
- Electric: 220 Volts
- Sewer: Public Sewer
- Water: Public
- Utilities for property: for Electric Range, for Electric Dryer, Washer Hookup
Green energy
- Energy generation: Solar
Community & HOA
Community
- Features: Public Transportation, Shopping, Park, Walk/Jog Trails, Golf, Medical Facility, Laundromat, Highway Access, Public School, T-Station
HOA
- Has HOA: No
Location
- Region: New Bedford
Financial & listing details
- Price per square foot: $300/sqft
- Tax assessed value: $446,600
- Annual tax amount: $5,051
- Date on market: 5/10/2026
- Exclusions: Please Note That The Washer, Dryer, Television, And All Personal Property Are Explicitly Excluded Fr
Price history
| Date | Event | Price |
|---|---|---|
| 8/6/2026 | Sold | $519,000-0.2%$300/sqft |
Source: MLS PIN #73499592 Report a problem | ||
| 7/10/2026 | Pending sale | $519,900$300/sqft |
Source: MLS PIN #73499592 Report a problem | ||
| 6/26/2026 | Contingent | $519,900$300/sqft |
Source: MLS PIN #73499592 Report a problem | ||
| 6/14/2026 | Price change | $519,900-1.9%$300/sqft |
Source: MLS PIN #73499592 Report a problem | ||
| 6/2/2026 | Price change | $529,900-3.7%$306/sqft |
Source: MLS PIN #73499592 Report a problem | ||
| 4/10/2026 | Listed for sale | $550,000+71.9%$318/sqft |
Source: MLS PIN #73499592 Report a problem | ||
| 5/28/2019 | Sold | $320,000+0%$185/sqft |
Source: Public Record Report a problem | ||
| 4/1/2019 | Pending sale | $319,900$185/sqft |
Source: RE/MAX Vantage #72435289 Report a problem | ||
| 3/26/2019 | Listed for sale | $319,900$185/sqft |
Source: RE/MAX Vantage #72435289 Report a problem | ||
| 3/26/2019 | Pending sale | $319,900$185/sqft |
Source: RE/MAX Vantage #72435289 Report a problem | ||
| 2/21/2019 | Pending sale | $319,900$185/sqft |
Source: RE/MAX Vantage #72435289 Report a problem | ||
| 12/29/2018 | Listed for sale | $319,900+6.5%$185/sqft |
Source: RE/MAX Vantage #72435289 Report a problem | ||
| 9/22/2005 | Sold | $300,250+200.3%$173/sqft |
Source: Public Record Report a problem | ||
| 11/23/2004 | Sold | $100,000$58/sqft |
Source: Public Record Report a problem | ||
Public tax history
| Year | Property taxes | Tax assessment |
|---|---|---|
| 2025 | $5,051 -0.1% | $446,600 +6% |
| 2024 | $5,057 -9.3% | $421,400 +8% |
| 2023 | $5,576 +9.6% | $390,200 +19.1% |
| 2022 | $5,089 +5.3% | $327,500 +5.7% |
| 2021 | $4,831 +1.8% | $309,900 +5.5% |
| 2020 | $4,746 +1.8% | $293,700 +3.8% |
| 2019 | $4,661 +3.5% | $283,000 +4.5% |
| 2018 | $4,505 +10.6% | $270,900 +11% |
| 2017 | $4,072 +7.5% | $244,000 +6.2% |
| 2016 | $3,788 +7.6% | $229,700 +2.7% |
| 2015 | $3,519 +4.5% | $223,700 +0.8% |
| 2014 | $3,366 +0.1% | $222,000 -5.4% |
| 2013 | $3,362 -1.5% | $234,600 -5.4% |
| 2012 | $3,414 +0.3% | $248,100 -6.2% |
| 2011 | $3,405 +1.4% | $264,400 -5.3% |
| 2010 | $3,358 +6.1% | $279,100 +1% |
| 2009 | $3,164 +7.1% | $276,300 -1.4% |
| 2008 | $2,955 +0.6% | $280,100 -1.7% |
| 2007 | $2,938 | $285,000 |
Find assessor info on the county website
Neighborhood: 02745
Nearby homes
- $414,7003 bd1 ba1k sqft29 Agnes St, New Bedford, MA 02745Off Market
- $539,1003 bd2 ba1.7k sqft45 Avery St, New Bedford, MA 02745Off Market
- $395,0004 bd3 ba2k sqft985 Wildwood Rd, New Bedford, MA 02745Sold
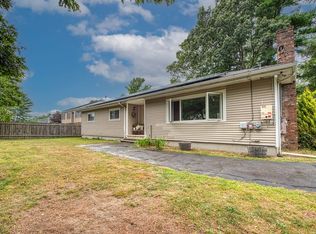
- $535,0003 bd4 ba1.7k sqft40 Avery St, New Bedford, MA 02745Sold
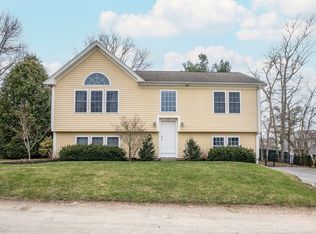
- $427,1003 bd1 ba1.1k sqft33 Agnes St, New Bedford, MA 02745Off Market
- $487,8004 bd2 ba1.4k sqft25 Agnes St, New Bedford, MA 02745Off Market
- $512,5004 bd2 ba1.5k sqft32 Avery St, New Bedford, MA 02745Off Market
- $534,4003 bd3 ba2k sqft22 Avery St, New Bedford, MA 02745Off Market
Nearby schools
GreatSchools rating
- 6/10Elwyn G Campbell Elementary SchoolGrades: PK-5Distance: 0.2 mi
- 3/10Normandin Middle SchoolGrades: 6-8Distance: 1.4 mi
- 1/10New Bedford High SchoolGrades: 9-12Distance: 3.8 mi
Get a cash offer in 3 minutes
Find out how much your home could sell for in as little as 3 minutes with a no-obligation cash offer.
Estimated market value
$519,700
Get a cash offer in 3 minutes
Find out how much your home could sell for in as little as 3 minutes with a no-obligation cash offer.
Estimated market value
$519,700
- Massachusetts
- Bristol County
- New Bedford
- 02745
- 35 Avery St
