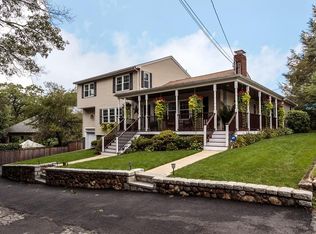
Comfort, style, and an exceptional Arlington Heights location come together in this meticulously maintained Colonial, set perfectly on a quiet, low-traffic street within walking distance of the sought-after Dallin Elementary School, steps to bus stops, and with easy highway access. Completely rebuilt and expanded in 2013, the home delivers an open-concept floor plan designed for comfortable everyday living and entertaining, versatile living spaces, and a private backyard that creates a wonderful extension of the home’s living space. The open-concept kitchen is sure to impress with black granite countertops, premium JennAir stainless-steel appliances, a central breakfast bar island, and white Shaker-style cabinetry. An informal dining area and family room open just beyond, creating the perfect setting for entertaining or quiet nights with family. A glass slider extends the living space outdoors to the large patio and backyard beyond. Upstairs, the bedroom level welcomes you with a large primary suite featuring a vaulted ceiling and a spacious walk-in closet. The primary bathroom offers a granite-topped vanity and a tiled shower. More space awaits with a fireplaced recreation room on the lower level perfect for hanging out, movie night, and more. Direct access from the lower level to the garage makes managing an active lifestyle easy. The prime location offers an easy walk or short drive to Trader Joe’s, Starbucks, and plenty of other shopping and dining options. Enjoy walking distance to nearby playgrounds, including Hibbert Park, or explore the trails of Sutherland Woods. Be part of the coveted Dallin School community and take advantage of the new, state-of-the-art Arlington High School. Move right in and begin creating new memories in this friendly, close-knit neighborhood.
Sold for $1,750,625
$1,750,625
35 Avola St, Arlington, MA 02476
4beds
2,942sqft
Single Family Residence
Built in 1956
7,000 Square Feet Lot
$1,720,100 Zestimate®
$595/sqft
$5,853 Estimated rent
Home value
$1,720,100
$1.63M - $1.81M
$5,853/mo
Zestimate® history
Owner options
List your home for rent
$5,853/mo
Rent Zestimate®
Find your next renter with Zillow Rental Manager. Plus, with online applications, you can quickly screen prospective tenants – for free.
$5,853/mo
Rent Zestimate®
Refinance and save
$11,914/mo
Est. payment
Refinancing to a lower rate could help reduce your monthly payments and save thousands over the life of the loan.
$11,914/mo
Est. payment
Explore your selling options
Work with a Zillow partner agent
Leverage their expertise and Zillow's premium Showcase listings to get your home seen by more buyers.
Get startedList with your own agent
Get your home in front of millions of buyers by listing it on Zillow.
Learn how to do itSell it yourself
Take full control of how buyers see your home on Zillow by listing For Sale by Owner (FSBO).
List your homeWhat's special
Tiled showerVaulted ceilingLarge patioPrivate backyardFamily roomOpen-concept kitchenInformal dining area
Zillow last checked:
Listing updated:
Listed by:
Danielle Fleming 617-997-9145,
MA Properties 844-962-7767
Bought with:
Corinne Schippert
Leading Edge Real Estate
Source: MLS PIN,MLS#: 73579075
Facts & features
Interior
Bedrooms & bathrooms
- Bedrooms: 4
- Bathrooms: 3
- Full bathrooms: 2
- 1/2 bathrooms: 1
Primary bedroom
- Features: Vaulted Ceiling(s), Walk-In Closet(s), Flooring - Hardwood, Recessed Lighting
- Level: Second
- Area: 323
- Dimensions: 19 x 17
Bedroom 2
- Features: Flooring - Hardwood, Lighting - Overhead, Closet - Double
- Level: Second
- Area: 228
- Dimensions: 19 x 12
Bedroom 3
- Features: Flooring - Hardwood, Lighting - Overhead, Closet - Double
- Level: Second
- Area: 225
- Dimensions: 15 x 15
Bedroom 4
- Features: Flooring - Hardwood, Lighting - Overhead, Closet - Double
- Level: Second
- Area: 144
- Dimensions: 12 x 12
Primary bathroom
- Features: Yes
Bathroom 1
- Features: Bathroom - Full, Bathroom - Tiled With Shower Stall, Flooring - Stone/Ceramic Tile, Countertops - Stone/Granite/Solid
- Level: Second
Bathroom 2
- Features: Bathroom - Full, Bathroom - Tiled With Tub & Shower, Flooring - Stone/Ceramic Tile, Countertops - Stone/Granite/Solid
- Level: Second
Bathroom 3
- Features: Bathroom - Full, Flooring - Stone/Ceramic Tile, Pedestal Sink
- Level: First
Dining room
- Features: Flooring - Hardwood, Recessed Lighting, Crown Molding
- Level: First
- Area: 247
- Dimensions: 19 x 13
Family room
- Features: Flooring - Hardwood, Exterior Access, Open Floorplan, Slider
- Level: First
- Area: 297
- Dimensions: 27 x 11
Kitchen
- Features: Flooring - Hardwood, Dining Area, Countertops - Stone/Granite/Solid, Kitchen Island, Breakfast Bar / Nook, Open Floorplan, Recessed Lighting, Stainless Steel Appliances, Lighting - Pendant
- Level: First
- Area: 165
- Dimensions: 15 x 11
Living room
- Features: Flooring - Hardwood, Recessed Lighting, Wainscoting, Crown Molding
- Level: First
- Area: 260
- Dimensions: 20 x 13
Heating
- Forced Air, Baseboard, Oil, Fireplace(s)
Cooling
- Central Air
Appliances
- Included: Water Heater, Range, Dishwasher, Disposal, Microwave, Refrigerator, Washer, Dryer
- Laundry: Flooring - Stone/Ceramic Tile, Electric Dryer Hookup, Washer Hookup, Second Floor
Features
- Recessed Lighting, Game Room
- Flooring: Tile, Hardwood, Flooring - Stone/Ceramic Tile
- Windows: Insulated Windows, Screens
- Basement: Full,Partially Finished,Interior Entry,Garage Access,Bulkhead
- Number of fireplaces: 2
- Fireplace features: Living Room
Interior area
- Total structure area: 2,942
- Total interior livable area: 2,942 sqft
- Finished area above ground: 2,568
- Finished area below ground: 374
Property
Parking
- Total spaces: 4
- Parking features: Attached, Under, Garage Door Opener, Off Street, Driveway
- Attached garage spaces: 1
- Uncovered spaces: 3
Features
- Patio & porch: Patio
- Exterior features: Patio, Rain Gutters, Professional Landscaping, Sprinkler System, Screens
Lot
- Size: 7,000 Square Feet
- Features: Level
Details
- Parcel number: M:177.0 B:0009 L:0005.A,331827
- Zoning: R1
Construction
Type & style
- Home type: SingleFamily
- Architectural style: Colonial
- Property subtype: Single Family Residence
Materials
- Frame
- Foundation: Concrete Perimeter
- Roof: Shingle
Condition
- Year built: 1956
Utilities & green energy
- Electric: Circuit Breakers
- Sewer: Public Sewer
- Water: Public
Green energy
- Energy efficient items: Thermostat
Community & HOA
Community
- Features: Public Transportation, Shopping, Park, Walk/Jog Trails, Bike Path, Conservation Area, Highway Access, House of Worship, Public School
HOA
- Has HOA: No
Location
- Region: Arlington
Financial & listing details
- Price per square foot: $595/sqft
- Tax assessed value: $1,685,000
- Annual tax amount: $18,147
- Date on market: 10/3/2026
Price history
| Date | Event | Price |
|---|---|---|
| 10/8/2026 | Sold | $1,750,625+9.4%$595/sqft |
Source: MLS PIN #73579075 Report a problem | ||
| 9/23/2026 | Pending sale | $1,600,000$544/sqft |
Source: MLS PIN #73579075 Report a problem | ||
| 9/17/2026 | Listed for sale | $1,600,000+78%$544/sqft |
Source: MLS PIN #73579075 Report a problem | ||
| 8/8/2017 | Listing removed | $4,850$2/sqft |
Source: RE/MAX LEADING EDGE #72182535 Report a problem | ||
| 6/16/2017 | Listed for rent | $4,850$2/sqft |
Source: RE/MAX LEADING EDGE #72182535 Report a problem | ||
| 1/9/2014 | Sold | $899,000$306/sqft |
Source: Public Record Report a problem | ||
| 11/15/2013 | Listed for sale | $899,000+117.9%$306/sqft |
Source: Coldwell Banker Residential Brokerage - Arlington #71608281 Report a problem | ||
| 5/8/2013 | Sold | $412,500+14.6%$140/sqft |
Source: Public Record Report a problem | ||
| 3/9/2013 | Listed for sale | $359,900$122/sqft |
Source: Bremis, James J. Inc. #71491436 Report a problem | ||
Public tax history
| Year | Property taxes | Tax assessment |
|---|---|---|
| 2025 | $18,147 +8.4% | $1,685,000 +6.6% |
| 2024 | $16,737 +2.7% | $1,580,500 +8.7% |
| 2023 | $16,304 +6.3% | $1,454,400 +8.3% |
| 2022 | $15,339 +2.9% | $1,343,200 +2.2% |
| 2021 | $14,902 +2.5% | $1,314,100 |
| 2020 | $14,534 +18.3% | $1,314,100 +20.4% |
| 2019 | $12,286 +2.8% | $1,091,100 +10.8% |
| 2018 | $11,948 -1.5% | $985,000 +2% |
| 2017 | $12,134 +0.7% | $966,100 +2.7% |
| 2016 | $12,044 -0.7% | $940,900 +5.1% |
| 2015 | $12,126 +81.6% | $894,900 +84.9% |
| 2014 | $6,676 +13.5% | $484,100 +12.1% |
| 2013 | $5,880 +11.1% | $432,000 +11.5% |
| 2012 | $5,293 +10.1% | $387,500 |
| 2011 | $4,809 +2.5% | $387,500 |
| 2010 | $4,693 +3.4% | $387,500 +1.8% |
| 2009 | $4,537 +0.4% | $380,600 -3.5% |
| 2008 | $4,517 +1.5% | $394,500 -3% |
| 2007 | $4,451 +4% | $406,500 +7.7% |
| 2006 | $4,279 +9.9% | $377,300 +6% |
| 2005 | $3,895 +2.8% | $356,000 |
| 2004 | $3,788 +3.8% | $356,000 +32.8% |
| 2003 | $3,649 +4.4% | $268,100 +6.3% |
| 2002 | $3,494 +3% | $252,300 +31.3% |
| 2000 | $3,392 +2.9% | $192,100 |
| 1999 | $3,298 | $192,100 |
Find assessor info on the county website
Neighborhood: 02476
Nearby homes
- $1,770,0004 bd4 ba2.9k sqft31 Avola St, Arlington, MA 02476Off Market
- $1,467,9004 bd3 ba3.5k sqft39 Avola St, Arlington, MA 02476Off Market
- $835,2001 bd2 ba1.1k sqft68 Piedmont St, Arlington, MA 02476Off Market
- $1,009,6003 bd2 ba1.3k sqft72 Piedmont St, Arlington, MA 02476Off Market
- $1,947,9004 bd2 ba1.8k sqft27 Avola St, Arlington, MA 02476Off Market
- $894,7002 bd2 ba1.5k sqft64 Piedmont St, Arlington, MA 02476Off Market
- $1,092,1003 bd1 ba1.4k sqft34 Avola St, Arlington, MA 02476Off Market
- $1,169,9004 bd2 ba2.3k sqft38 Avola St, Arlington, MA 02476Off Market
Nearby schools
GreatSchools rating
- 10/10Dallin Elementary SchoolGrades: K-5Distance: 0.4 mi
- 10/10Ottoson Middle SchoolGrades: 7-8Distance: 1 mi
- 10/10Arlington High SchoolGrades: 9-12Distance: 1.7 mi
Schools provided by the listing agent
- Elementary: Dallin Es
- Middle: Ottoson/Gibbs Ms
- High: Arlington Hs
Source: MLS PIN. This data may not be complete. We recommend contacting the local school district to confirm school assignments for this home.
Get a cash offer in 3 minutes
Find out how much your home could sell for in as little as 3 minutes with a no-obligation cash offer.
Estimated market value
$1,720,100
Get a cash offer in 3 minutes
Find out how much your home could sell for in as little as 3 minutes with a no-obligation cash offer.
Estimated market value
$1,720,100
- Massachusetts
- Middlesex County
- Arlington
- 02476
- 35 Avola St
