Skip main navigation
Off market
  • $723,800

    35 Bainbridge Ct, Stafford, VA 22556

    4beds
    4,395sqft
    SingleFamily
    Built in 2010
    1 Acres Lot
    $723,800 Zestimate®
    $165/sqft
    $3,736 Estimated rent

    Home value

    $723,800

    $688,000 - $760,000

    $3,736/mo

    Zestimate® history
    Loading
    Loading...

    Owner options

    List your home for rent

    $3,736/mo

    Rent Zestimate®

    Find your next renter with Zillow Rental Manager. Plus, with online applications, you can quickly screen prospective tenants – for free.

    Learn more

    $3,736/mo

    Rent Zestimate®

    Refinance and save

    $4,270/mo

    Est. payment

    Refinancing to a lower rate could help reduce your monthly payments and save thousands over the life of the loan.

    See today's rates

    $4,270/mo

    Est. payment

    Explore your selling options

    Work with a Zillow partner agent

    Leverage their expertise and Zillow's premium Showcase listings to get your home seen by more buyers.

    Get started

    List with your own agent

    Get your home in front of millions of buyers by listing it on Zillow.

    Learn how to do it

    Sell it yourself

    Take full control of how buyers see your home on Zillow by listing For Sale by Owner (FSBO).

    List your home

    What's special

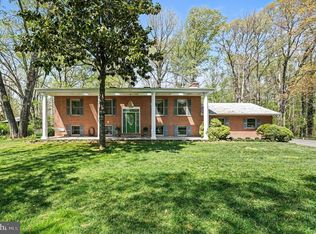
    CHECK OUT THIS BEAUTIFUL HOME LOCATED IN NORTH STAFFORD, JUST OFF ROUTE 610! CLOSE TO QUANTICO AND ALL MAJOR COMMUTER ROUTES! IF YOU WANT PRIVACY THIS IS THE HOME FOR YOU! LOCATED ON A COMPLETLEY PRIVATE ONE ACRE LOT AT THE END OF A CUL-DE-SAC, IT FEELS LIKE YOU ARE OUT IN THE COUNTRY BUT ARE ONLY MINUTES TO SHOPPING AND RESTURANTS. THIS BEAUTIFUL HOME HAS BEEN WONDERFULLY MAINTAINED, THERE IS ATTENTION TO DETAIL EVERYWHERE YOU LOOK. FROM THE ELEGANT ENTRANCE FOYER TO THE LARGE GOURMET KITCHEN THIS HOME HAS EVERYTHING YOU NEED! THE KITCHEN WOULD MAKE ANY CHEF HAPPY OFFERING GRANITE COUNTER TOPS, A COOK TOP AND WALL OVEN, STAINLESS STEEL APPLIANCES, HARDWOOD FLOORING AND UPGRADED CABINETRY WITH CROWN MOLDING! THE FAMILY ROOM IS LOCATED OFF THE KITCHEN AND FEATURES A COZY GAS FIREPLACE AND LOADS OF NATURAL LIGHT! THE UPPER LEVEL OFFERS FOUR GOOD SIZE BEDROOMS INCLUDING A MASTER SUITE WITH AN ELEGANT DOUBLE DOOR ENTRY. THE MASTER BEDROOM IS COMPLETE WITH A VAULTED CEILING, A LUXURY BATH AND A WALK IN CLOSET! THE LUXURY BATH FEATURES AN UPGRADED VANITY, UPGRADED CERAMIC TILE, A SOAKING TUB AND A SEPARATE SHOWER! FINALLY, THIS HOME HAS A HUGE WALK-UP BASEMENT WAITING FOR YOUR FINISHING TOUCH! BUT WAIT! THE OUTDOOR SPACE WITH THIS PROPERTY ADDS SO MUCH TO THE LIVING SPACE! THE PRIVATE DECK OFF THE FAMILY ROOM IS PERFECT FOR BBQ's WITH FAMILY AND FRIENDS. THE BACKYARD TOYS WILL KEEP THE LITTLE FAMILY MEMBERS BUSY FROM THE PLAY GROUND TO THE ABOVE GROUND POOL! THE LOW MAINTENANCE ABOVE GROUND POOL COULD EASILY BE REMOVED IF THE PURCHASER REQUESTS. THERE IS A BABBLING BROOK IN THE FRONT OF THE HOME IF YOU WANT TO SIT AND MEDIATATE IN THE PEACE AND QUIET. WILDLIFE ABOUNDS. DON'T WAIT.

    This property is off market, which means it's not currently listed for sale or rent on Zillow. This may be different from what's available on other websites or public sources.
    Facts & features

    Interior

    Bedrooms & bathrooms
    • Bedrooms: 4
    • Bathrooms: 3
    • Full bathrooms: 2
    • 1/2 bathrooms: 1
    Heating
    • Heat pump, Wood / Pellet
    Cooling
    • Central
    Appliances
    • Included: Dishwasher, Microwave, Range / Oven, Refrigerator
    Features
    • Upgraded Countertops, Floor Plan - Open, Master Bath(s), Crown Moldings, Chair Railings, Dining Area, Kitchen - Table Space, Kitchen - Eat-In, Breakfast Area
    • Flooring: Tile, Carpet, Hardwood
    • Basement: Unfinished
    • Has fireplace: Yes
    • Fireplace features: masonry
    Interior area
    • Total interior livable area: 4,395 sqft

    Property

    Parking
    • Total spaces: 2
    • Parking features: Garage - Attached
    Features
    • Exterior features: Other, Stone, Vinyl
    • Has view: Yes
    • View description: Territorial
    Lot
    • Size: 1 Acres
    Details
    • Parcel number: 18W9

    Construction

    Type & style
    • Home type: SingleFamily
    Materials
    • Frame
    • Roof: Asphalt
    Condition
    • Year built: 2010

    Community & HOA

    Location
    • Region: Stafford

    Financial & listing details

    • Price per square foot: $165/sqft
    • Tax assessed value: $593,300
    • Annual tax amount: $5,480

    Price history

    DateEventPrice
    8/16/2018Sold$494,730+3.1%$113/sqft
    Source: Public Record Report a problem
    8/16/2018Listed for sale$479,888$109/sqft
    Source: RE/MAX ALLEGIANCE #1001803920 Report a problem
    6/15/2018Pending sale$479,888$109/sqft
    Source: RE/MAX Allegiance #1001803920 Report a problem
    6/10/2018Listed for sale$479,888$109/sqft
    Source: RE/MAX Allegiance #1001803920 Report a problem
    6/10/2018Pending sale$479,888$109/sqft
    Source: RE/MAX Allegiance #1001803920 Report a problem
    6/8/2018Price change$479,888-2%$109/sqft
    Source: RE/MAX Allegiance #1001803920 Report a problem
    4/24/2018Listed for sale$489,900+23.1%$111/sqft
    Source: Re/Max Allegiance #1000421976 Report a problem
    8/21/2012Sold$398,073+6.2%$91/sqft
    Source: Public Record Report a problem
    7/30/2012Listed for sale$375,000-8.5%$85/sqft
    Source: Avery-Hess, Realtors #ST7895702 Report a problem
    6/28/2010Sold$410,000$93/sqft
    Source: Public Record Report a problem

    Public tax history

    YearProperty taxesTax assessment
    2025$5,480 +3.4%$593,300
    2024$5,302 +8.4%$593,300 +8.8%
    2023$4,892 +5.6%$545,100
    2022$4,633 +6.8%$545,100 +21.9%
    2021$4,337 $447,100
    2020$4,337 $447,100 +6.3%
    2019-- $420,700
    2018$4,165 $420,700
    2017$4,165 $420,700
    2016$4,165 $420,700 +8.8%
    2015-- $386,600
    2014-- $386,600 +3.9%
    2013-- $372,000
    2012-- $372,000 -1%
    2011-- $375,900
    2010-- $375,900 +241.7%
    2009-- $110,000
    2008-- $110,000 +22.2%
    2006-- $90,000
    2005-- --
    Find assessor info on the county website

    Neighborhood: 22556

    Nearby schools

    GreatSchools rating
    Schools provided by the listing agent
    • Elementary: ROCKHILL
    • Middle: A. G. WRIGHT
    • High: MOUNTAINVIEW
    • District: Stafford County Public Schools

    Source: The MLS. This data may not be complete. We recommend contacting the local school district to confirm school assignments for this home.

    Get a cash offer in 3 minutes
    Find out how much your home could sell for in as little as 3 minutes with a no-obligation cash offer.
    Estimated market value
    $723,800
    Get a cash offer in 3 minutes
    Find out how much your home could sell for in as little as 3 minutes with a no-obligation cash offer.
    Estimated market value
    $723,800