Don’t miss this rare opportunity to own a true 5-bedroom brick rancher in the heart of Perry Hall, sited on a stunning ¾ acre lot with public utilities backing to a wooded setting and perfect space for your future dream pool. Offering nearly 5,000 sq. ft. of living space on 2 expansive levels, this lovely home has so much to offer. The main level offers gleaming hardwood floors throughout. The expanded living room with a brick wood-burning fireplace and a panoramic view of the neighboring lots provides ample space for large gatherings of family and friends during special occasions. The spacious dining room offers direct access to the rear covered patio and the tree-lined yard. The fully updated eat-in kitchen features high-quality natural maple cabinetry, Corian countertops & matching appliances, including a double-oven, all of which is accented with recessed lighting in a natural pine ceiling. Walk down your 33’ hallway to access 2 updated bathrooms with seamless Corian showers and elegant fixtures, as well as 5 spacious bedrooms, each with hardwood floors, large closets, vinyl sliding windows & ceiling fans. The lower-level which offers an additional 2,500 sq. ft of living space is painted and perfectly prepared for multiple uses as is, with custom shelving for a large quantity of storage and direct access to the 2-car garage, with additional storage space. But if outdoor relaxation, or gathering with family and friends is what you most enjoy, step out of the kitchen onto the recently renovated 20’ x 23’ covered porch above the garage with new Duradek flooring and maintenance-free vinyl posts, rails & ceiling for hours of outdoor enjoyment in all types of weather. Updates include but are not limited to the kitchen, both main-level bathrooms, vinyl windows throughout, a basement water-proofing system, HVAC, an architectural shingle roof, and more. The pride of ownership which is evident through high-quality updates and meticulous maintenance, both inside and out, makes this a “MUST-SEE” home for the most demanding buyer.
For sale
$585,000
35 Bangert Ave, Perry Hall, MD 21128
5beds
4,986sqft
Single Family Residence
Built in 1958
0.77 Acres Lot
$593,900 Zestimate®
$117/sqft
$-- HOA
What's special
Tree-lined yardGleaming hardwood floors throughoutHigh-quality natural maple cabinetryFully updated eat-in kitchen
- 2 days
- 1,207
- 18
Likely to sell faster than
Zillow last checked:
Listing updated:
Listed by:
Jim Piccione 410-688-7459,
Coldwell Banker Realty 410-515-2000
Source: Bright MLS,MLS#: MDBC2176840
Facts & features
Interior
Bedrooms & bathrooms
- Bedrooms: 5
- Bathrooms: 2
- Full bathrooms: 2
- Main level bathrooms: 2
- Main level bedrooms: 5
Basement
- Area: 4986
Heating
- Baseboard, Natural Gas
Cooling
- Central Air, Ceiling Fan(s), Electric
Appliances
- Included: Microwave, Cooktop, Dishwasher, Disposal, Dryer, Exhaust Fan, Ice Maker, Double Oven, Self Cleaning Oven, Oven, Refrigerator, Washer, Water Dispenser, Water Heater, Gas Water Heater
Features
- Attic, Soaking Tub, Bathroom - Tub Shower, Bathroom - Walk-In Shower, Chair Railings, Crown Molding, Dining Area, Entry Level Bedroom, Open Floorplan, Formal/Separate Dining Room, Eat-in Kitchen, Kitchen - Table Space, Recessed Lighting, Other
- Flooring: Ceramic Tile, Hardwood, Vinyl, Wood
- Doors: Insulated
- Windows: Bay/Bow, Casement, Double Pane Windows, Energy Efficient, Insulated Windows, Low Emissivity Windows, Replacement, Screens, Sliding, Window Treatments
- Basement: Partial,Full,Drainage System,Improved,Exterior Entry,Shelving,Side Entrance,Sump Pump,Walk-Out Access,Windows
- Number of fireplaces: 1
- Fireplace features: Brick, Glass Doors, Mantel(s), Screen, Wood Burning
Interior area
- Total structure area: 7,479
- Total interior livable area: 4,986 sqft
- Finished area above ground: 2,493
- Finished area below ground: 2,493
Property
Parking
- Total spaces: 10
- Parking features: Storage, Garage Faces Side, Garage Door Opener, Inside Entrance, Asphalt, Driveway, Attached, On Street
- Attached garage spaces: 2
- Uncovered spaces: 8
Accessibility
- Accessibility features: Other
Features
- Levels: Two
- Stories: 2
- Patio & porch: Roof Deck
- Exterior features: Lighting, Flood Lights, Rain Gutters, Storage
- Pool features: None
- Has view: Yes
- View description: Garden, Panoramic, Trees/Woods
Lot
- Size: 0.77 Acres
Details
- Additional structures: Above Grade, Below Grade
- Parcel number: 04111119012230
- Zoning: RESIDENTIAL
- Special conditions: Standard
Construction
Type & style
- Home type: SingleFamily
- Architectural style: Ranch/Rambler
- Property subtype: Single Family Residence
Materials
- Brick
- Foundation: Block
- Roof: Architectural Shingle
Condition
- Excellent
- New construction: No
- Year built: 1958
Utilities & green energy
- Sewer: Public Sewer
- Water: Public
Community & HOA
Community
- Subdivision: Forge Heights
HOA
- Has HOA: No
Location
- Region: Perry Hall
Financial & listing details
- Price per square foot: $117/sqft
- Tax assessed value: $472,500
- Annual tax amount: $5,727
- Date on market: 10/16/2026
- Listing agreement: Exclusive Right To Sell
- Ownership: Fee Simple
Estimated market value
$593,900
$546,000 - $647,000
$3,684/mo
Price history
| Date | Event | Price |
|---|---|---|
| 10/16/2026 | Listed for sale | $585,000+106%$117/sqft |
Source:  Bright MLS #MDBC2176840 Report a problem | ||
| 10/31/2001 | Sold | $284,000$57/sqft |
Source: Public Record Report a problem | ||
Public tax history
| Year | Property taxes | Tax assessment |
|---|---|---|
| 2026 | $6,343 +4.3% | $472,500 +7.1% |
| 2025 | $6,080 +22.4% | $441,167 +7.6% |
| 2024 | $4,967 +8.3% | $409,833 +8.3% |
| 2023 | $4,587 +1.3% | $378,500 |
| 2022 | $4,530 +1.3% | $378,500 +2.6% |
| 2021 | $4,472 +1.3% | $368,967 +1.3% |
| 2020 | $4,414 +1.9% | $364,200 |
| 2019 | $4,333 +1.9% | $364,200 +3.8% |
| 2018 | $4,251 +2% | $350,733 +2% |
| 2017 | $4,169 +4.2% | $344,000 +0.8% |
| 2016 | $4,002 | $341,367 +0.8% |
| 2015 | $4,002 | $338,733 +0.8% |
| 2014 | $4,002 | $336,100 |
| 2013 | -- | $336,100 |
| 2012 | -- | $336,100 -9.5% |
| 2011 | -- | $371,400 +0% |
| 2010 | -- | $371,250 +0% |
| 2009 | -- | $371,100 +0% |
| 2008 | -- | $370,950 +12% |
| 2007 | -- | $331,210 +13.6% |
| 2006 | -- | $291,470 +15.8% |
| 2005 | -- | $251,730 +9.3% |
| 2004 | -- | $230,220 +10.3% |
| 2003 | -- | $208,710 +11.5% |
| 2002 | -- | $187,200 +0.3% |
| 2001 | -- | $186,590 |
Find assessor info on the county website
Monthly payment
Est. payment
Payment breakdown
Explore the cost of this home by adjusting the details. Changes won't be saved.Climate risks
Neighborhood: 21128
Nearby schools
Schools provided by the listing agent
- Middle: Perry Hall
- High: Perry Hall
- District: Baltimore County Public Schools
Source: Bright MLS. This data may not be complete. We recommend contacting the local school district to confirm school assignments for this home.
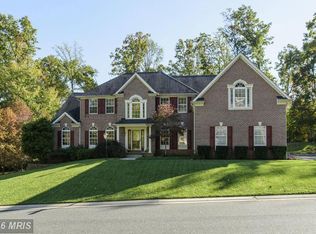
Similar homes
- $550,0004 bd3 ba3.2k sqft5526 Edwin Ct, White Marsh, MD 21162For Sale
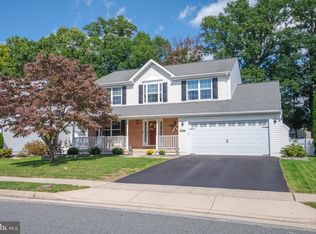
 MLS ID #MDBC2178478, Tim Markland, Cummings & Co. Realtors. Bright MLS
- $699,9005 bd4 ba4.3k sqft9413 Harcrest Way, Perry Hall, MD 21128For Sale
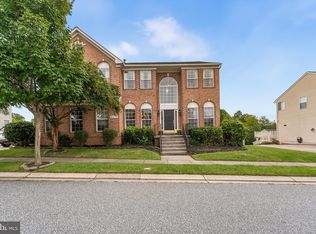 MLS ID #MDBC2177504, Jonathan Scheffenacker, Redfin Corp. Bright MLS
- $599,9005 bd3 ba2.9k sqft3743 Schroeder Ave, Perry Hall, MD 21128For Sale
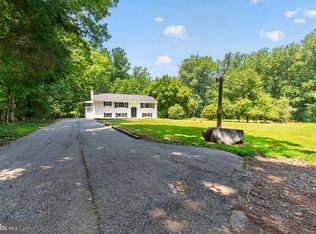 MLS ID #MDBC2176938, Tammy Holtgrefe, Douglas Realty, LLC. Bright MLS
- $525,0005 bd3 ba2.5k sqft11724 Hillside Rd, Kingsville, MD 21087For Sale
 MLS ID #MDBC2178716, Keiry Martinez, ExecuHome Realty. Bright MLS
- $715,0004 bd4 ba4.2k sqft9825 Kraft Hill Rd, Perry Hall, MD 21128For SaleMLS ID #MDBC2176868, Christina Elliott, The KW Collective. Bright MLS
- $629,9995 bd4 ba3.4k sqft5400 Thirteen Mile Ln, White Marsh, MD 21162For SaleMLS ID #MDBC2177274, Leslie Wang, Samson Properties. Bright MLS
- $739,9005 bd4 ba4k sqft9424 Georgia Belle Dr, Perry Hall, MD 21128For SaleMLS ID #MDBC2173374, Michael Klijanowicz, Ghimire Homes. Bright MLS
- $589,0004 bd3 ba2.6k sqft7611 Mount Vista Rd, Kingsville, MD 21087For SaleMLS ID #MDBC2173984, Lance Tiso, Compass. Bright MLS
- $768,0004 bd4 ba4.4k sqft5103 Crest Haven Way, Perry Hall, MD 21128For SaleMLS ID #MDBC2175194, Chelsea Botley, Cummings & Co. Realtors. Bright MLS
- $675,0004 bd3 ba4k sqft5021 Autumn Glow Way, Perry Hall, MD 21128For SaleMLS ID #MDBC2171456, Greg Born, Coldwell Banker Realty. Bright MLS
- $698,5994 bd4 ba3.1k sqft9307 Georgia Belle Dr, Perry Hall, MD 21128For SaleMLS ID #MDBC2173228, Maria Rosario Delacruz, Residential Plus Real Estate Services. Bright MLS
- $775,0005 bd4 ba3.7k sqft6107 Hutschenreuter Rd, Glen Arm, MD 21057For SaleMLS ID #MDBC2178858, Sally Hechter, Cummings & Co. Realtors. Bright MLS
- $629,9005 bd4 ba2.7k sqft10509 Vincent Rd, White Marsh, MD 21162For SaleMLS ID #MDBC2175052, Leroy Moore, House Broker Realty LLC. Bright MLS
- $644,9004 bd3 ba4k sqft11733A Hamilton Pl, White Marsh, MD 21162For SaleMLS ID #MDBC2169544, Debra Barrett, Long & Foster Real Estate, Inc.. Bright MLS
- $799,9005 bd5 ba5.2k sqft8923 Ricky Trevor Rd, Perry Hall, MD 21128For SaleMLS ID #MDBC2172226, Prabin Bhandari, Keller Williams Gateway LLC. Bright MLS
- $839,9005 bd5 ba4.1k sqft9017 Sunni Perch Ct, Perry Hall, MD 21128For SaleMLS ID #MDBC2166014, Maria Minico Hayes, Garceau Realty. Bright MLS
- $480,0004 bd3 ba2.5k sqft9510 Hickoryhurst Dr, Baltimore, MD 21236For SaleMLS ID #MDBC2177786, Bill Loften, Samson Properties. Bright MLS
- $499,9903 bd3 ba2.6k sqft9444 Gerst Rd, Perry Hall, MD 21128New ConstructionMLS ID #MDBC2178790, Bob Lucido, Keller Williams Lucido Agency. Bright MLS
- $550,0003 bd3 ba2.6k sqft7627 Chapman Rd, Kingsville, MD 21087For SaleMLS ID #MDBC2169780, April Peters, RE/MAX Components. Bright MLS
