35 Barasford Ave is a classic center-entrance Colonial situated on an oversized lot in Lowell’s sought-after Belvidere neighborhood. Rich in character and timeless charm, this home showcases original woodwork, hardwood floors, French doors, built-ins, and abundant natural light throughout. The spacious layout features 4 bedrooms, 2.5 baths, a front-to-back fireplaced living room, formal dining room, eat-in kitchen, family room, mudroom, and half bath on the main level. Upstairs offers four bright bedrooms, two full baths, and a bonus room off the primary suite—ideal for a home office, dressing room, or nursery. A walk-up attic includes a finished room and ample storage space. Additional highlights include 2-zone central air conditioning and 2-zone heating, a detached 2-car garage, full basement, inviting covered porch, and a brand-new roof. A rare opportunity to personalize a distinguished Belvidere home and make it your own.
For sale
$798,900
35 Barasford Ave, Lowell, MA 01852
4beds
2,724sqft
Single Family Residence
Built in 1921
0.38 Acres Lot
$786,500 Zestimate®
$293/sqft
$-- HOA
What's special
Original woodworkFamily roomEat-in kitchenFormal dining roomHardwood floorsOversized lotInviting covered porch
- 78 days
- 1,209
- 50
Zillow last checked:
Listing updated:
Listed by:
Sandra Bettencourt 617-416-2289,
Bettencourt Real Estate 978-460-6060
Source: MLS PIN,MLS#: 73538726
Facts & features
Interior
Bedrooms & bathrooms
- Bedrooms: 4
- Bathrooms: 3
- Full bathrooms: 2
- 1/2 bathrooms: 1
Primary bedroom
- Features: Closet, Flooring - Hardwood, French Doors, Dressing Room, Lighting - Overhead, Crown Molding
- Level: Second
- Area: 187.53
- Dimensions: 13.08 x 14.33
Bedroom 2
- Features: Closet, Flooring - Hardwood
- Level: Second
- Area: 140.65
- Dimensions: 13.08 x 10.75
Bedroom 3
- Features: Closet, Flooring - Hardwood, Lighting - Overhead
- Level: Second
- Area: 144.89
- Dimensions: 13.58 x 10.67
Bedroom 4
- Features: Closet, Flooring - Hardwood
- Level: Second
- Area: 112.22
- Dimensions: 9.42 x 11.92
Bathroom 1
- Features: Bathroom - Half, Flooring - Laminate
- Level: First
- Area: 52.5
- Dimensions: 5.25 x 10
Bathroom 2
- Features: Bathroom - Full, Bathroom - With Tub & Shower
- Level: Second
- Area: 103.3
- Dimensions: 10.42 x 9.92
Bathroom 3
- Features: Bathroom - Full, Bathroom - Tiled With Tub & Shower
- Level: Second
- Area: 53.74
- Dimensions: 8.83 x 6.08
Dining room
- Features: Closet/Cabinets - Custom Built, Flooring - Hardwood, Wainscoting, Lighting - Overhead, Crown Molding
- Level: First
- Area: 210.54
- Dimensions: 13.58 x 15.5
Family room
- Features: Flooring - Wall to Wall Carpet
- Level: First
- Area: 254.63
- Dimensions: 16.17 x 15.75
Kitchen
- Features: Beamed Ceilings, Closet, Flooring - Laminate, Dining Area, Lighting - Overhead
- Level: First
- Area: 177.72
- Dimensions: 13.58 x 13.08
Living room
- Features: Beamed Ceilings, Closet/Cabinets - Custom Built, Flooring - Hardwood, French Doors, Lighting - Overhead, Crown Molding
- Level: First
- Area: 318.36
- Dimensions: 13.08 x 24.33
Heating
- Central, Forced Air, Electric Baseboard, Natural Gas
Cooling
- Central Air, Dual
Appliances
- Included: Gas Water Heater, Water Heater, Oven, Dishwasher, Range, Refrigerator, Washer, Dryer
- Laundry: In Basement, Washer Hookup
Features
- Walk-up Attic
- Flooring: Vinyl, Carpet, Laminate, Hardwood
- Doors: Storm Door(s), French Doors
- Basement: Full,Interior Entry,Sump Pump,Concrete,Unfinished
- Number of fireplaces: 2
- Fireplace features: Family Room, Living Room
Interior area
- Total structure area: 2,724
- Total interior livable area: 2,724 sqft
- Finished area above ground: 2,724
Property
Parking
- Total spaces: 6
- Parking features: Detached, Garage Door Opener, Garage Faces Side, Paved Drive, Off Street, Paved
- Garage spaces: 2
- Uncovered spaces: 4
Features
- Patio & porch: Covered
- Exterior features: Covered Patio/Deck, Rain Gutters
Lot
- Size: 0.38 Acres
Details
- Parcel number: M:232 B:380 L:35,3195692
- Zoning: SSF
Construction
Type & style
- Home type: SingleFamily
- Architectural style: Colonial
- Property subtype: Single Family Residence
Materials
- Frame
- Foundation: Stone
- Roof: Shingle
Condition
- Year built: 1921
Utilities & green energy
- Electric: 110 Volts, Circuit Breakers, 200+ Amp Service
- Sewer: Public Sewer
- Water: Public
- Utilities for property: for Electric Range, Washer Hookup
Green energy
- Energy efficient items: Thermostat
Community & HOA
Community
- Features: Public Transportation, Shopping, Tennis Court(s), Park, Walk/Jog Trails, Golf, Medical Facility, Laundromat, Bike Path, Highway Access, House of Worship, Private School, Public School, University, Sidewalks
HOA
- Has HOA: No
Location
- Region: Lowell
Financial & listing details
- Price per square foot: $293/sqft
- Tax assessed value: $674,800
- Annual tax amount: $7,658
- Date on market: 6/18/2026
- Listing terms: Contract
- Road surface type: Paved
Estimated market value
$786,500
$747,000 - $826,000
$4,080/mo
Price history
| Date | Event | Price |
|---|---|---|
| 6/19/2026 | Listed for sale | $798,900+26.8%$293/sqft |
Source: MLS PIN #73538726 Report a problem | ||
| 5/31/2024 | Sold | $630,000-3.8%$231/sqft |
Source: MLS PIN #73229990 Report a problem | ||
| 5/8/2024 | Contingent | $655,000$240/sqft |
Source: MLS PIN #73229990 Report a problem | ||
| 4/29/2024 | Listed for sale | $655,000$240/sqft |
Source: MLS PIN #73229990 Report a problem | ||
Public tax history
| Year | Property taxes | Tax assessment |
|---|---|---|
| 2025 | $7,119 -0.9% | $620,100 +2.8% |
| 2024 | $7,186 +6.2% | $603,400 +10.8% |
| 2023 | $6,765 +14.5% | $544,700 +24% |
| 2022 | $5,910 | $439,100 |
| 2021 | $5,910 +3.5% | $439,100 +2.7% |
| 2020 | $5,711 -4.7% | $427,500 +0.2% |
| 2019 | $5,992 +0.9% | $426,800 +3.4% |
| 2018 | $5,939 +4.8% | $412,700 +8.7% |
| 2017 | $5,665 +1.5% | $379,700 +3.1% |
| 2016 | $5,582 | $368,200 |
Find assessor info on the county website
Monthly payment
Est. payment
Payment breakdown
Explore the cost of this home by adjusting the details. Changes won't be saved.Climate risks
Neighborhood: Belvidere
Nearby schools
Schools provided by the listing agent
- Elementary: Reilly School
- Middle: Sullivan Middle School
- High: Lowell High School
Source: MLS PIN. This data may not be complete. We recommend contacting the local school district to confirm school assignments for this home.
Similar homes
- $699,0004 bd3 ba2.8k sqft50 Wentworth Ave, Lowell, MA 01852For Sale
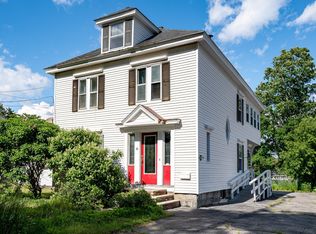 MLS ID #73539384, The Espinola Group, Keller Williams Realty-Merrimack. MLS PIN
 - $750,0003 bd2 ba2.5k sqft192 Wentworth Ave, Lowell, MA 01852For Sale
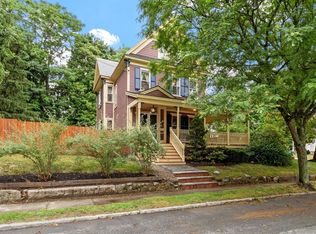 MLS ID #73541589, John Takvorian, Leading Edge Real Estate. MLS PIN
 - $740,0003 bd3 ba2.3k sqft220 River Rd, Lowell, MA 01852For Sale
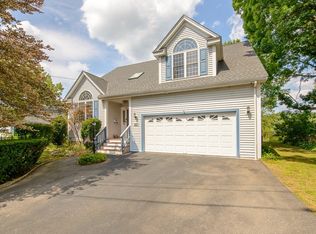 MLS ID #73568704, Blood Team, Keller Williams Realty - Merrimack. MLS PIN
 - $929,9006 bd4 ba3.6k sqft239 Fairmount St, Lowell, MA 01852For Sale
 MLS ID #73541560, Paul A. Dubuque, Lamacchia Realty, Inc.. MLS PIN
