Skip main navigation
Sold for $425,000
  • $425,000

    35 Barberry Lane, Meriden, CT 06451

    3beds
    2,334sqft
    Single Family Residence
    Built in 2023
    0.32 Acres Lot
    $514,000 Zestimate®
    $182/sqft
    $3,815 Estimated rent

    Home value

    $514,000

    $488,000 - $540,000

    $3,815/mo

    Zestimate® history
    Loading
    Loading...

    Owner options

    List your home for rent

    $3,815/mo

    Rent Zestimate®

    Find your next renter with Zillow Rental Manager. Plus, with online applications, you can quickly screen prospective tenants – for free.

    Learn more

    $3,815/mo

    Rent Zestimate®

    Refinance and save

    $3,031/mo

    Est. payment

    Refinancing to a lower rate could help reduce your monthly payments and save thousands over the life of the loan.

    See today's rates

    $3,031/mo

    Est. payment

    Explore your selling options

    Work with a Zillow partner agent

    Leverage their expertise and Zillow's premium Showcase listings to get your home seen by more buyers.

    Get started

    List with your own agent

    Get your home in front of millions of buyers by listing it on Zillow.

    Learn how to do it

    Sell it yourself

    Take full control of how buyers see your home on Zillow by listing For Sale by Owner (FSBO).

    List your home

    What's special

    Cozy fireplaceOpen floor planVersatile family roomStainless-steel appliancesPristine white cabinetsElegant granite countertopsConvenient breakfast island
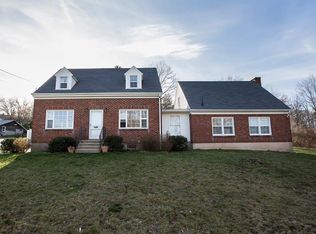
    Discover a new construction residence at 35 Barberry Ln in Meriden, CT, built with quality craftsmanship. This Raised Ranch spans 2334 SF and boasts 3 bedrooms, 2.5 bathrooms, and a 2-car garage. As you step inside, you'll be greeted by an inviting and well-lit open floor plan with a 16-foot-high ceiling, a cozy fireplace, and hardwood floors. The kitchen features pristine white cabinets, a convenient breakfast island, and elegant granite countertops that offer ample space. The subway tiles in the kitchen provide a classic, timeless appearance, and the stainless-steel appliances promise enduring quality. Step from the kitchen onto a patio overlooking a spacious yard, perfect for outdoor enjoyment. Each bedroom offers ample space, and both bathrooms feature double vanities. The main bathroom boasts a relaxing soaking tub, and the master bath features a luxurious walk-in tile shower. The lower level presents a versatile family room or potential fourth bedroom, a convenient half bathroom, a laundry room, and a utility room equipped with high-efficiency propane gas heating and hot water systems. This charming home is conveniently situated on a quiet dead-end street with plenty of parking space and is conveniently located right across Hubbard Park, enhancing your outdoor experience. With easy access to highways and shopping centers, this home offers both convenience and comfort. Don't miss the opportunity to make this lovely property your dream home.

    Zillow last checked:

    Listing updated:

    Listed by:

    Jorge A. Zea 855-550-0528,

    Blue Lighthouse Realty, Inc 855-550-0528

    Bought with:

    Christine A. Lawton, REB.0791543

    iHeart Homes Real Estate LLC

    Source: Smart MLS,MLS#: 170608373MLS Logo

    Facts & features

    Interior

    Bedrooms & bathrooms
    • Bedrooms: 3
    • Bathrooms: 3
    • Full bathrooms: 2
    • 1/2 bathrooms: 1
    Living room
    • Level: Main
    Heating
    • Forced Air, Propane
    Cooling
    • Central Air
    Appliances
    • Included: Electric Range, Refrigerator, Dishwasher, Disposal, Tankless Water Heater
    Features
    • Wired for Data, Open Floorplan
    • Basement: None
    • Attic: Access Via Hatch
    • Number of fireplaces: 1
    Interior area
    • Total structure area: 2,334
    • Total interior livable area: 2,334 sqft
    • Finished area above ground: 2,334

    Property

    Parking
    • Total spaces: 2
    • Parking features: Attached, Garage Door Opener, Driveway
    • Attached garage spaces: 2
    • Has uncovered spaces: Yes
    Features
    • Patio & porch: Patio
    Lot
    • Size: 0.32 Acres
    • Features: Cleared
    Details
    • Parcel number: 2569298
    • Zoning: R-1

    Construction

    Type & style
    • Home type: SingleFamily
    • Architectural style: Ranch
    • Property subtype: Single Family Residence
    Materials
    • Vinyl Siding
    • Foundation: Concrete Perimeter, Raised
    • Roof: Asphalt
    Condition
    • Completed/Never Occupied
    • Year built: 2023

    Utilities & green energy

    • Sewer: Public Sewer
    • Water: Public
    • Utilities for property: Cable Available

    Community & neighborhood

    Location
    • Region: Meriden

    Price history

    DateEventPrice
    12/27/2023Sold$425,000$182/sqft
    Source: Smart MLS #170608373 Report a problem
    11/15/2023Pending sale$425,000$182/sqft
    Source: Smart MLS #170608373 Report a problem
    11/3/2023Listed for sale$425,000+844.4%$182/sqft
    Source: Smart MLS #170608373 Report a problem
    8/13/2020Listing removed$45,000$19/sqft
    Source: Coldwell Banker Realty 2000 #170271254 Report a problem
    2/12/2020Listed for sale$45,000+80%$19/sqft
    Source: Coldwell Banker Realty 2000 #170271254 Report a problem
    10/1/2018Sold$25,000-13.5%$11/sqft
    Source: Public Record Report a problem
    7/5/2018Price change$28,900-3.3%$12/sqft
    Source: Berkshire Hathaway HomeServices New England Properties #170100296 Report a problem
    6/28/2018Listed for sale$29,900-14.3%$13/sqft
    Source: Berkshire Hathaway HomeServices New England Properties #170100296 Report a problem
    5/1/2018Listing removed$34,900$15/sqft
    Source: Berkshire Hathaway HomeServices New England Properties #170066236 Report a problem
    4/3/2018Listed for sale$34,900$15/sqft
    Source: Berkshire Hathaway HomeServices New England Properties #170066236 Report a problem

    Public tax history

    YearProperty taxesTax assessment
    2025$8,219 +10.4%$204,960
    2024$7,442 +12.8%$204,960 +8.1%
    2023$6,597 +100%$189,630 +89.7%
    2022$3,298 +79%$99,960 +121.7%
    2021$1,842 $45,080
    2020$1,842 $45,080
    2019$1,842 -0.4%$45,080
    2018$1,850 +2.8%$45,080
    2017$1,800 -3.7%$45,080 -11.7%
    2016$1,869 $51,030
    2015$1,869 +14.9%$51,030 -9.4%
    2009$1,626 $56,350
    2008-- --

    Find assessor info on the county website

    Neighborhood: 06451

    Nearby schools

    GreatSchools rating
    Schools provided by the listing agent
    • High: Orville H. Platt

    Source: Smart MLS. This data may not be complete. We recommend contacting the local school district to confirm school assignments for this home.

    Get pre-qualified for a loan
    At Zillow Home Loans, we can pre-qualify you in as little as 5 minutes with no impact to your credit score.

    An equal housing lender. NMLS #10287.

    Sell for more on Zillow
    Get a Zillow Showcase℠ listing at no additional cost and you could sell for .
    $514,000
    2% more
    +$10,280
    With Zillow Showcase(estimated)
    $524,280