Skip main navigation
Pending
  • $199,900

    35 Barmont Dr, Rochester, NY 14626

    3beds
    1,328sqft
    Loading
    Single Family Residence
    Built in 1940
    0.6 Acres Lot
    $-- Zestimate®
    $151/sqft
    $-- HOA

    What's special

    Wood burning fireplaceThree spacious bedroomsAttached garageAmple storage spaceEntertaining areaFormal dining roomAbundance of cabinets
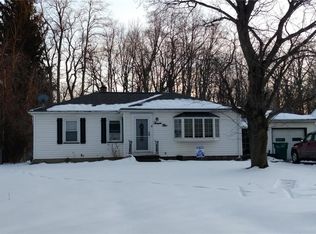
    Prepare to be impressed by this lovely Greece ranch! A large breezeway with convenient first floor laundry welcomes you inside. From there, you will enter the spacious eat-in kitchen that has an abundance of cabinets and generous counterspace, don't forget to check out the amazing pantry cupboards! The large skylights beam natural light throughout the room. The kitchen flows seamlessly into the formal dining room, where a sliding glass door opens to a fully screened in porch and back deck overlooking the HUGE backyard that is fully fenced in. You couldn't ask for a better entertaining area than this! Back inside find the spacious living room, full of natural light. Cozy up by the wood burning fireplace or walk out onto one of the two front decks to enjoy your morning coffee. To complete this home, there are three spacious bedrooms and a tastefully updated full bathroom. Heading downstairs you will pass the attached garage and find ample storage space as well as a finished room, perfect for a family room or play room, ready for your finishing touches! This home has been meticulously maintained and offers a quiet neighborhood, HUGE yard and way more space than you would expect. Vinyl windows throughout, brand new AC 2025, furnace 2021. All offers to be considered Tuesday 6/30 at 12pm.
    46 days
    |
    61
    |
    2
    |

    Zillow last checked:

    Listing updated:

    Listed by:

    RE/MAX Plus 585-279-8200,

    Ashley M. Zeiner 585-943-5102

    Source: NYSAMLSs,MLS#: R1692827MLS LogoOriginating MLS: Rochester

      Facts & features

      Interior

      Bedrooms & bathrooms
      • Bedrooms: 3
      • Bathrooms: 1
      • Full bathrooms: 1
      • Main level bathrooms: 1
      • Main level bedrooms: 3
      Heating
      • Gas, Forced Air
      Cooling
      • Central Air
      Appliances
      • Included: Dryer, Dishwasher, Gas Oven, Gas Range, Gas Water Heater, Microwave, Refrigerator, Washer
      Features
      • Separate/Formal Dining Room, Eat-in Kitchen, Separate/Formal Living Room, Pantry, Bedroom on Main Level
      • Flooring: Carpet, Hardwood, Tile, Varies
      • Basement: Full
      • Number of fireplaces: 2
      Interior area
      • Total structure area: 1,328
      • Total interior livable area: 1,328 sqft

      Property

      Parking
      • Total spaces: 1
      • Parking features: Attached, Garage, Garage Door Opener
      • Attached garage spaces: 1
      Features
      • Levels: One
      • Stories: 1
      • Patio & porch: Deck, Porch, Screened
      • Exterior features: Blacktop Driveway, Deck, Fully Fenced, Porch
      • Fencing: Full
      Lot
      • Size: 0.6 Acres
      • Dimensions: 94 x 276
      • Features: Irregular Lot, Residential Lot
      Details
      • Additional structures: Shed(s), Storage
      • Parcel number: 2628000741000003018000
      • Special conditions: Standard

      Construction

      Type & style
      • Home type: SingleFamily
      • Architectural style: Ranch
      • Property subtype: Single Family Residence
      Materials
      • Vinyl Siding
      • Foundation: Block
      Condition
      • Resale
      • Year built: 1940

      Utilities & green energy

      • Sewer: Septic Tank
      • Water: Connected, Public
      • Utilities for property: High Speed Internet Available, Water Connected

      Community & HOA

      Location
      • Region: Rochester

      Financial & listing details

      • Price per square foot: $151/sqft
      • Tax assessed value: $127,800
      • Annual tax amount: $6,372
      • Date on market: 6/25/2026
      • Cumulative days on market: 47 days
      • Listing terms: Cash,Conventional,FHA,VA Loan

        Estimated market value

        Not available

        Estimated sales range

        Not available

        Not available

        Price history

        DateEventPrice
        7/1/2026Pending sale$199,900$151/sqft
        Source: NYSAMLSs #R1692827 Report a problem
        6/25/2026Listed for sale$199,900+114.9%$151/sqft
        Source: NYSAMLSs #R1692827 Report a problem
        10/28/2014Sold$93,000$70/sqft
        Source: NYSAMLSs #R249422 Report a problem

        Public tax history

        YearProperty taxesTax assessment
        2025-- $127,800
        2024-- $127,800
        2023-- $127,800 +14.6%
        2022-- $111,500
        2021-- $111,500
        2020-- $111,500 +4.7%
        2018-- $106,500
        2017$1,871 $106,500
        2016-- $106,500
        2015-- $106,500
        2014-- $106,500 +2.9%
        2013-- $103,500
        2012-- $103,500
        2011-- $103,500
        2010-- $103,500
        2009-- $103,500 +5%
        2007-- $98,600
        2006-- $98,600 +16%
        2005-- $85,000
        2004-- $85,000
        2003-- $85,000
        2002-- $85,000 -2.9%
        2001-- $87,500
        2000-- $87,500
        Find assessor info on the county website

        Monthly payment

        Estimated monthly payment$1,822
        All calculations are estimates and provided by Zillow, Inc. for informational purposes only. Actual amounts may vary.
        HOA fees may include property taxes on listings classified as Co-Ops. Contact the listing agent and/or owner for fee details.
        Mortgage interest rates are dependent on a number of factors, including credit score, down payment, and repayment length. Interest rate data provided by Zillow Group Marketplace, Inc. as of 1/1/1970 from various mortgage lenders with which we have lead or other similar arrangements; the Estimated Payment is an average of those rates.
        See how much you could borrow to make a competitive offer.

        Climate risks

        Neighborhood: 14626

        Getting around

        41 / 100
        Car-Dependent
        0 / 100
        No Nearby Transit
        36 / 100
        Somewhat Bikeable

        Nearby schools

        GreatSchools rating
        Schools provided by the listing agent
        • District: Greece

        Source: NYSAMLSs. This data may not be complete. We recommend contacting the local school district to confirm school assignments for this home.

        A local agent can set up tours, give advice and negotiate with sellers.

        Browse local experts

        Similar homes