Welcome to 35 Bay Hill Drive, where modern design, thoughtful upgrades, and everyday luxury come together beautifully in the heart of St. Peters.
Step inside to discover a bright, inviting interior highlighted by vaulted ceilings, luxury vinyl plank flooring, and a seamless flow designed for both comfort and entertaining. The kitchen serves as the centerpiece of the home, featuring white shaker-style cabinetry, quartz countertops, and timeless finishes that blend style with functionality.
The luxurious primary suite offers a true retreat, complete with a spa-inspired bathroom, soaking tub, and separate shower — a private space designed for rest and renewal at the end of the day.
Beyond the aesthetics, this home delivers exceptional peace of mind with major system updates already completed, including a new roof (2024), energy-efficient windows (2023), garage door opener (2023), HVAC system (2020), water heater (2019), and professional landscaping (2024) enhancing curb appeal and outdoor enjoyment.
Perfectly located near parks, shopping, dining, and commuter routes, this home offers the rare combination of beauty, confidence, and convenience.
A home where luxury meets smart ownership — and the next chapter begins effortlessly.
Closed
Listed by: RE/MAX Results • Kathryn Jewell • Contact: 314-775-8566
Bought with: Select Properties
Price Unknown
35 Bay Hill Dr, O'Fallon, MO 63366
3beds
1,709sqft
Single Family Residence
Built in 1997
9,147 Square Feet Lot
$383,900 Zestimate®
$--/sqft
$2,278 Estimated rent
Home value
$383,900
$361,000 - $411,000
$2,278/mo
Zestimate® history
Owner options
List your home for rent
$2,278/mo
Rent Zestimate®
Find your next renter with Zillow Rental Manager. Plus, with online applications, you can quickly screen prospective tenants – for free.
$2,278/mo
Rent Zestimate®
Refinance and save
$80/mo
Est. payment
Refinancing to a lower rate could help reduce your monthly payments and save thousands over the life of the loan.
$80/mo
Est. payment
Explore your selling options
Work with a Zillow partner agent
Leverage their expertise and Zillow's premium Showcase listings to get your home seen by more buyers.
Get startedList with your own agent
Get your home in front of millions of buyers by listing it on Zillow.
Learn how to do itSell it yourself
Take full control of how buyers see your home on Zillow by listing For Sale by Owner (FSBO).
List your homeWhat's special
Quartz countertopsModern designWhite shaker-style cabinetryThoughtful upgradesSpa-inspired bathroomSeparate showerSoaking tub
Zillow last checked:
Listing updated:
Listed by:
Kathryn Jewell 314-775-8566,
RE/MAX Results
Bought with:
Benjamin J Hoff, 2013008577
Select Properties
Source: MARIS,MLS#: 26011537 Originating MLS: St. Louis Association of REALTORS
Originating MLS: St. Louis Association of REALTORSFacts & features
Interior
Bedrooms & bathrooms
- Bedrooms: 3
- Bathrooms: 2
- Full bathrooms: 2
- Main level bathrooms: 2
- Main level bedrooms: 3
Heating
- Forced Air
Cooling
- Ceiling Fan(s), Central Air
Appliances
- Laundry: Main Level
Features
- Ceiling Fan(s), Custom Cabinetry, Entrance Foyer, High Speed Internet, Open Floorplan, Separate Dining, Separate Shower, Soaking Tub, Solid Surface Countertop(s), Storage, Vaulted Ceiling(s), Walk-In Closet(s)
- Flooring: Luxury Vinyl
- Basement: Concrete,Full
- Number of fireplaces: 1
- Fireplace features: Living Room
Interior area
- Total structure area: 1,709
- Total interior livable area: 1,709 sqft
- Finished area above ground: 1,709
Property
Parking
- Total spaces: 2
- Parking features: Concrete, Garage, Garage Door Opener, Off Street
- Attached garage spaces: 2
Features
- Levels: One
- Exterior features: Private Yard
- Has view: Yes
- View description: Neighborhood
Lot
- Size: 9,147 Square Feet
- Dimensions: 71 x 115 x 93 x 110
- Features: Back Yard, Cleared, Front Yard, Private
Details
- Parcel number: 201197667000031.0000000
- Special conditions: Standard
Construction
Type & style
- Home type: SingleFamily
- Architectural style: Ranch
- Property subtype: Single Family Residence
Materials
- Brick Veneer, Vinyl Siding
- Foundation: Concrete Perimeter
- Roof: Architectural Shingle
Condition
- Year built: 1997
Utilities & green energy
- Electric: 220 Volts
- Sewer: Public Sewer
- Water: Public
- Utilities for property: Cable Available, Electricity Connected, Natural Gas Connected, Sewer Connected, Underground Utilities, Water Connected
Community & HOA
Community
- Subdivision: Est Of Chateau Woods #2
HOA
- Has HOA: Yes
- Amenities included: Common Ground
- Services included: Maintenance Grounds
- HOA fee: $80 annually
- HOA name: Estates of Chateau Woods
Location
- Region: Ofallon
Financial & listing details
- Tax assessed value: $391,578
- Annual tax amount: $5,029
- Date on market: 3/5/2026
- Cumulative days on market: 1 day
- Listing terms: Cash,Conventional,FHA,VA Loan
- Ownership: Private
- Electric utility on property: Yes
- Road surface type: Asphalt
Price history
| Date | Event | Price |
|---|---|---|
| 4/10/2026 | Sold | -- |
Source:  MARIS #26011537 Report a problem MARIS #26011537 Report a problem | ||
| 3/6/2026 | Pending sale | $369,900$216/sqft |
Source: MARIS #26011537 Report a problem | ||
| 3/5/2026 | Listed for sale | $369,900+17.5%$216/sqft |
Source: MARIS #26011537 Report a problem | ||
| 2/24/2023 | Sold | -- |
Source: MARIS #22075395 Report a problem | ||
| 1/22/2023 | Pending sale | $314,900$184/sqft |
Source: MARIS #22075395 Report a problem | ||
| 1/21/2023 | Listed for sale | $314,900$184/sqft |
Source: MARIS #22075395 Report a problem | ||
| 12/10/2022 | Pending sale | $314,900$184/sqft |
Source: MARIS #22075395 Report a problem | ||
| 12/9/2022 | Listed for sale | $314,900$184/sqft |
Source: MARIS #22075395 Report a problem | ||
| 8/26/1997 | Sold | -- |
Source: Public Record Report a problem | ||
Public tax history
| Year | Property taxes | Tax assessment |
|---|---|---|
| 2025 | $5,029 +17.4% | $74,400 +20.5% |
| 2024 | $4,285 +0% | $61,751 |
| 2023 | $4,283 +24.3% | $61,751 +32.8% |
| 2022 | $3,444 | $46,494 |
| 2021 | -- | $46,494 +7.5% |
| 2020 | -- | $43,241 |
| 2019 | $3,153 | $43,241 +8.7% |
| 2018 | $3,153 +0.5% | $39,785 |
| 2017 | $3,138 +15.4% | $39,785 +15.8% |
| 2016 | $2,721 +7% | $34,367 |
| 2015 | $2,543 +1.8% | $34,367 +4.1% |
| 2014 | $2,497 | $33,013 |
| 2013 | -- | $33,013 -6.5% |
| 2012 | -- | $35,300 -5% |
| 2011 | -- | $37,160 |
| 2010 | -- | $37,160 |
| 2009 | -- | $37,160 -3.2% |
| 2008 | -- | $38,370 -80.4% |
| 2007 | -- | $195,300 |
| 2006 | -- | $195,300 |
| 2005 | -- | $195,300 +15.6% |
| 2004 | -- | $168,970 |
| 2003 | -- | $168,970 |
| 2002 | -- | -- |
| 2001 | -- | -- |
Find assessor info on the county website
Neighborhood: 63366
Nearby homes
- $396,7003 bd2 ba1.7k sqft33 Bay Hill Dr, O'Fallon, MO 63366Off Market
- $332,3003 bd3 ba1.2k sqft37 Bay Hill Dr, O'Fallon, MO 63366Off Market
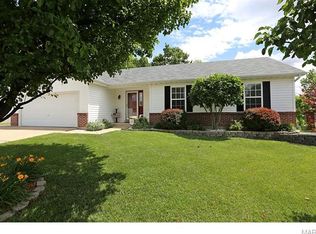
- $341,8003 bd2 ba1.4k sqft39 Bay Hill Dr, O'Fallon, MO 63366Off Market
- $341,8003 bd3 ba1.3k sqft36 Bay Hill Dr, O'Fallon, MO 63366Off Market
- $353,0003 bd2 ba1.6k sqft30 Bay Hill Dr, O'Fallon, MO 63366Off Market
- $398,8004 bd2 ba2.1k sqft31 Bay Hill Dr, O'Fallon, MO 63366Off Market
- $336,3004 bd3 ba1.2k sqft38 Bay Hill Dr, O'Fallon, MO 63366Off Market
- $334,5003 bd3 ba1.7k sqft40 Bay Hill Dr, O'Fallon, MO 63366Off Market
Nearby schools
GreatSchools rating
- 7/10Progress South Elementary SchoolGrades: K-5Distance: 1.5 mi
- 9/10Ft. Zumwalt South Middle SchoolGrades: 6-8Distance: 1.5 mi
- 9/10Ft. Zumwalt South High SchoolGrades: 9-12Distance: 0.8 mi
Schools provided by the listing agent
- Elementary: Progress South Elem.
- Middle: Ft. Zumwalt South Middle
- High: Ft. Zumwalt South High
Source: MARIS. This data may not be complete. We recommend contacting the local school district to confirm school assignments for this home.
Get a cash offer in 3 minutes
Find out how much your home could sell for in as little as 3 minutes with a no-obligation cash offer.
Estimated market value
$383,900
Get a cash offer in 3 minutes
Find out how much your home could sell for in as little as 3 minutes with a no-obligation cash offer.
Estimated market value
$383,900
- Missouri
- Saint Charles County
- Saint Peters
- 63366
- 35 Bay Hill Dr
Nearby cities
Nearby zip codes
Other Saint Peters Topics
